






Overview
- 2
- 1
- 1
- 79
Description
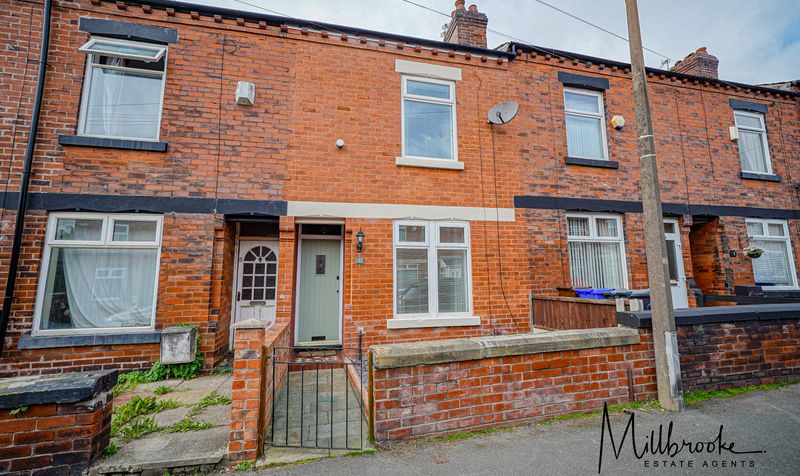
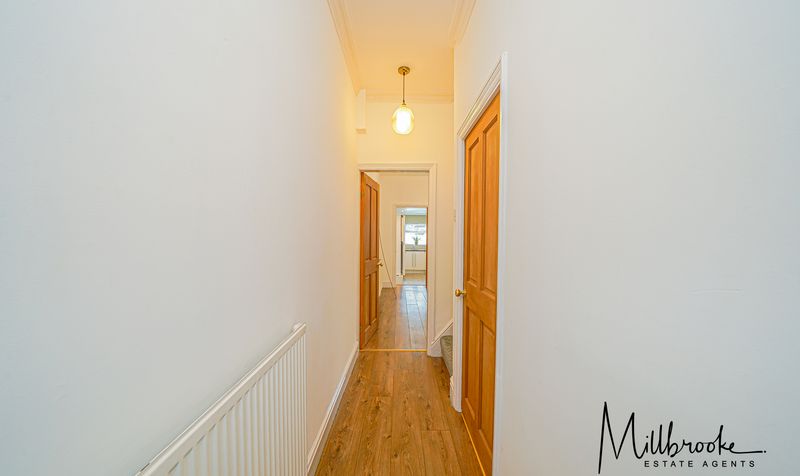
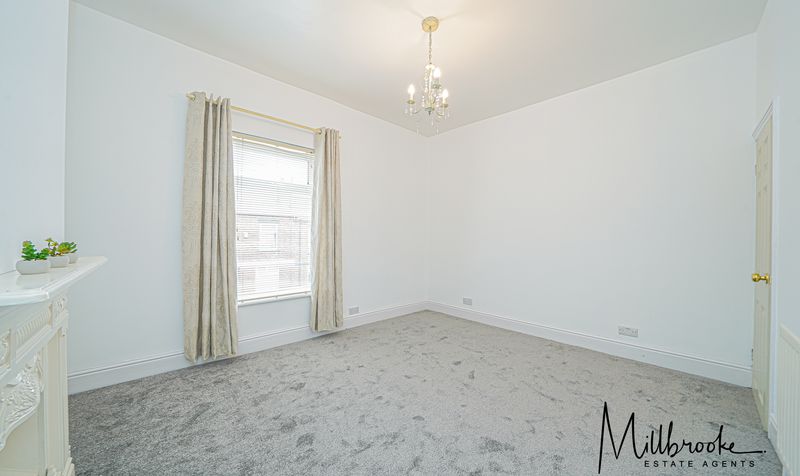
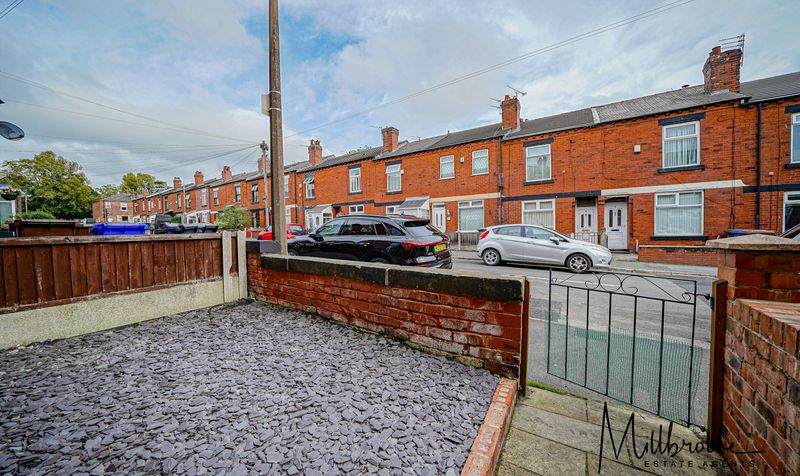
Millbrooke Estate Agents are delighted to offer for let this well-presented two-bedroom mid-terraced property on Beatrice Street, Swinton. Recently redecorated throughout, the property benefits from uPVC double glazing, gas central heating (Worcester combi boiler) and new carpets.
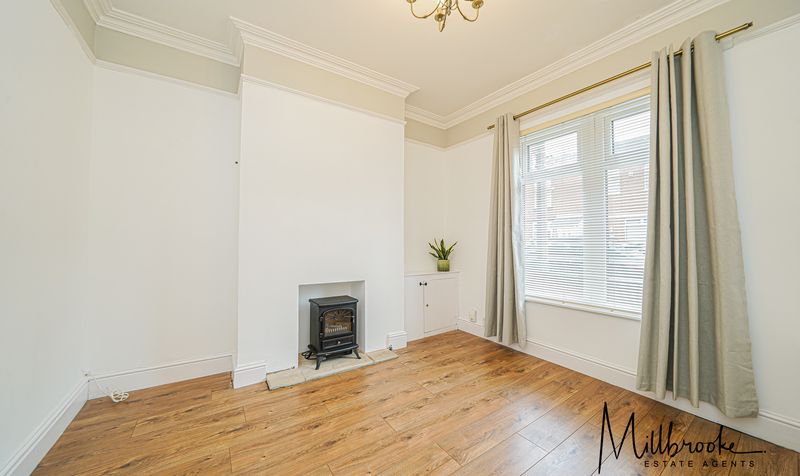
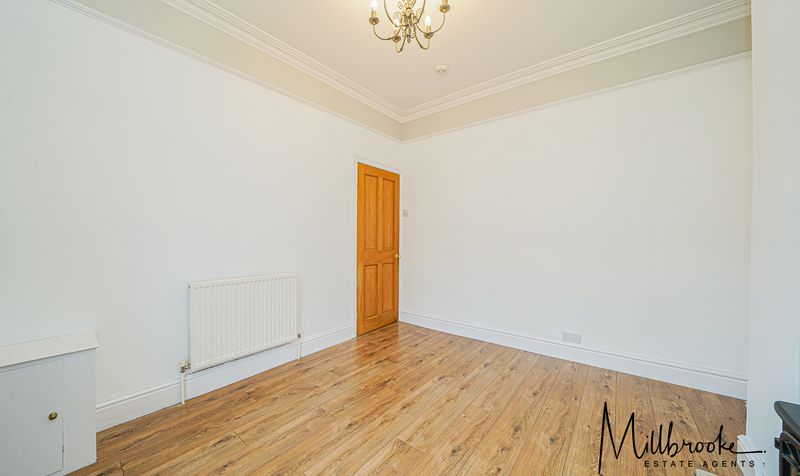
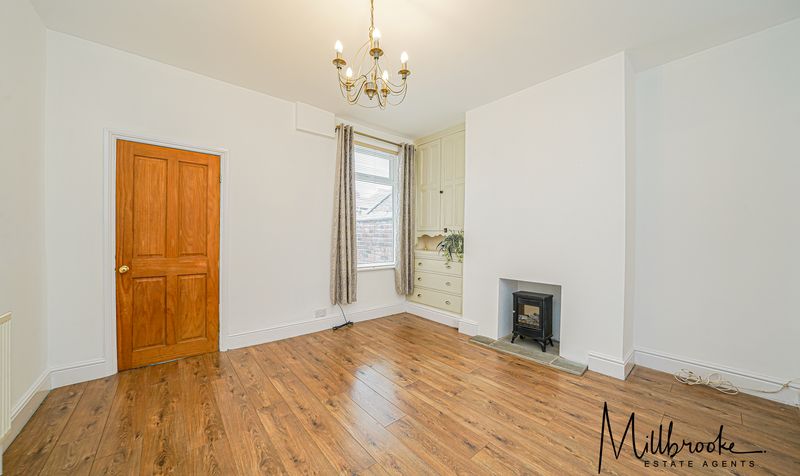
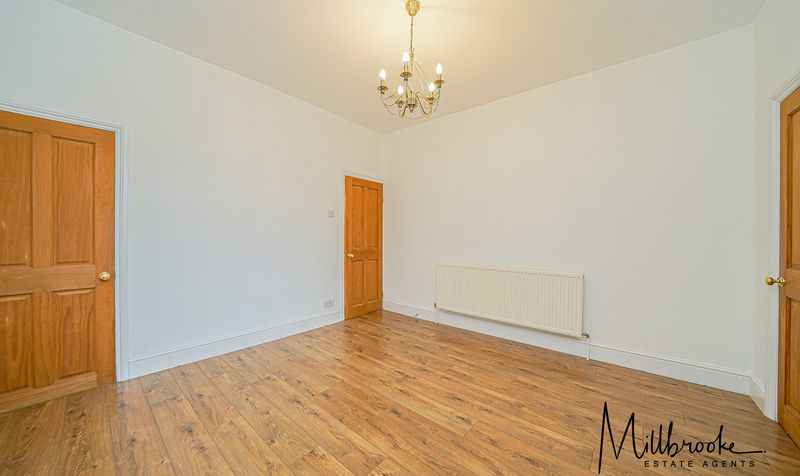
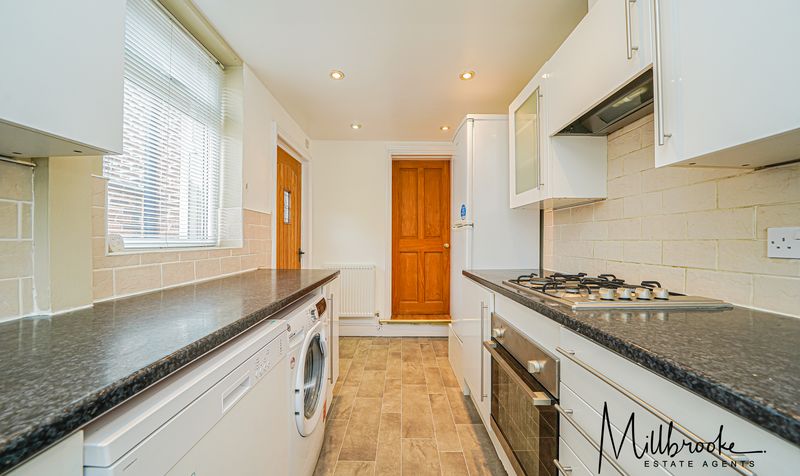
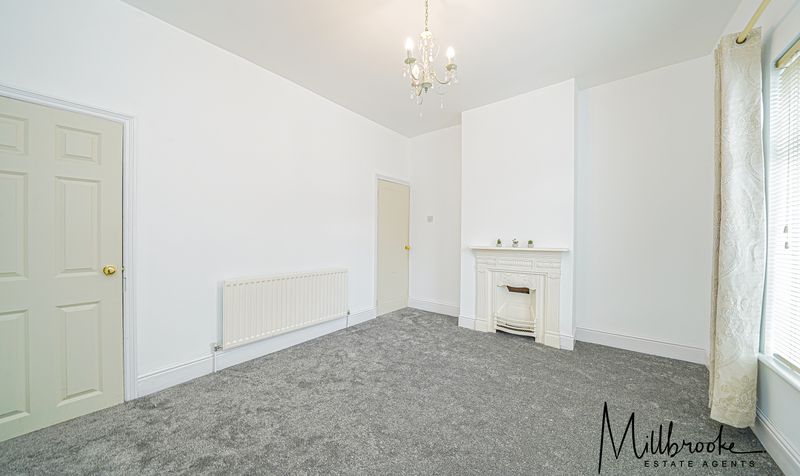
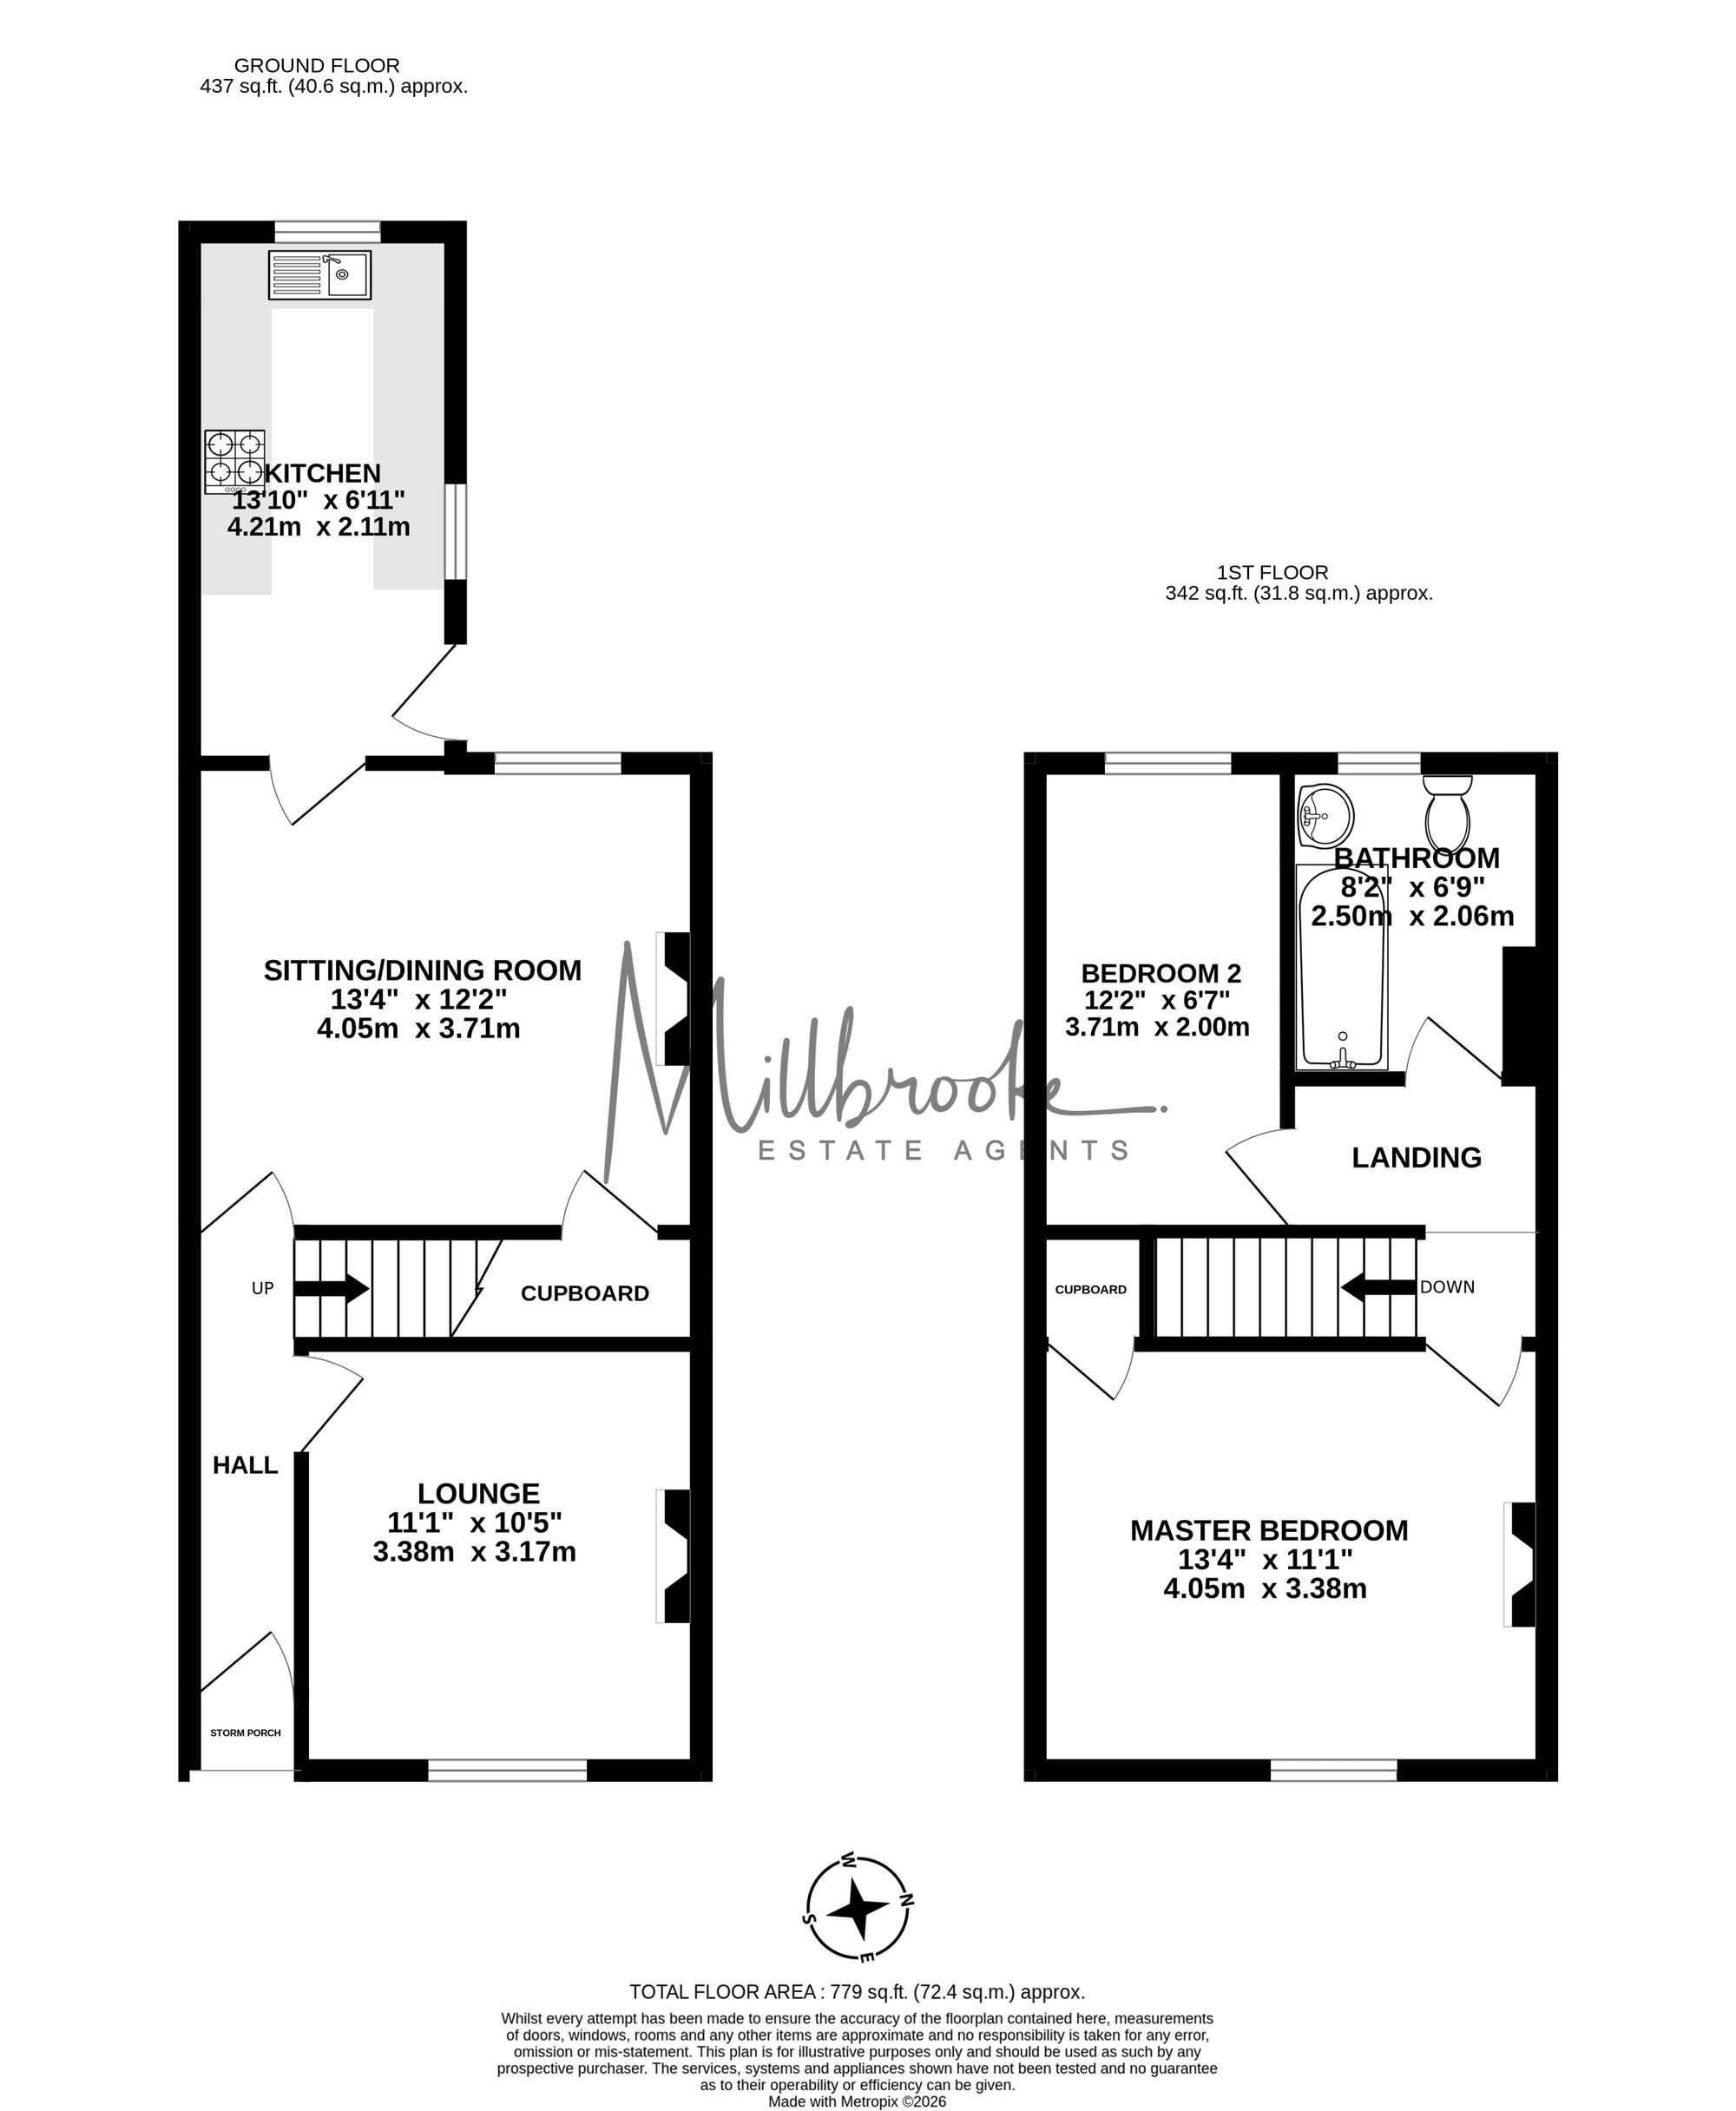
The property comprises an entrance hallway, bright lounge with electric log burner, second spacious reception/dining room with further electric log burner and useful under-stair storage, plus a good-sized kitchen with washing machine, dishwasher and fridge/freezer. A tumble dryer is also housed beneath the stairs.
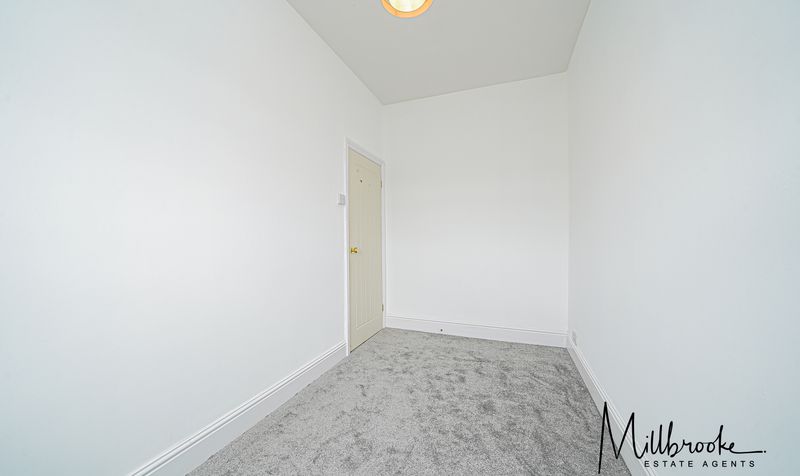
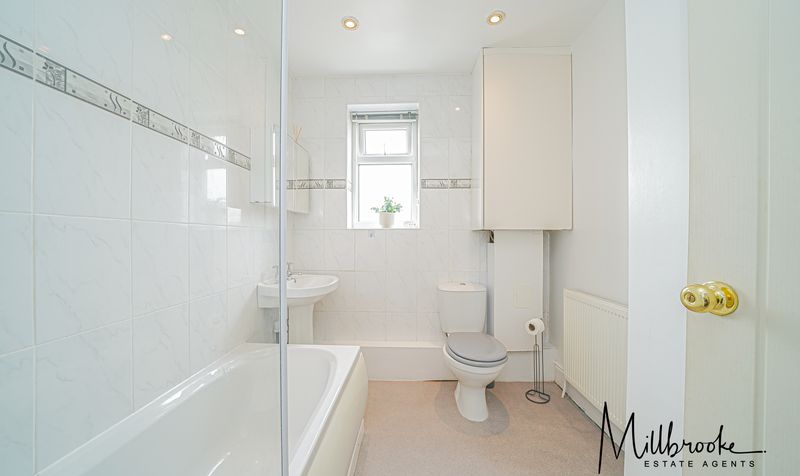
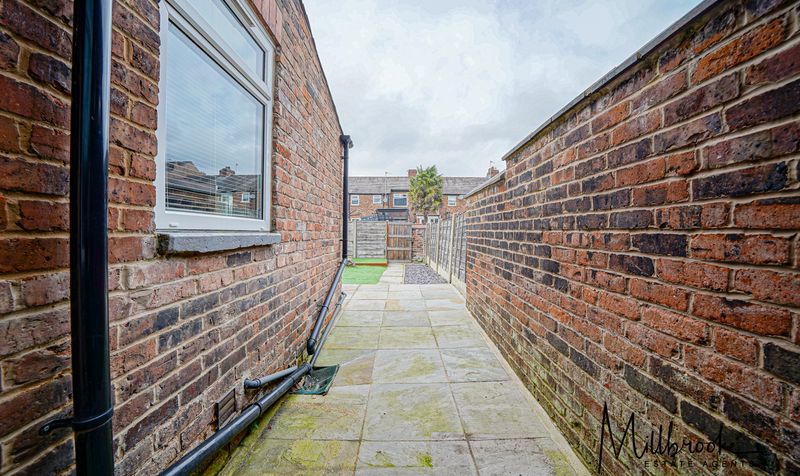
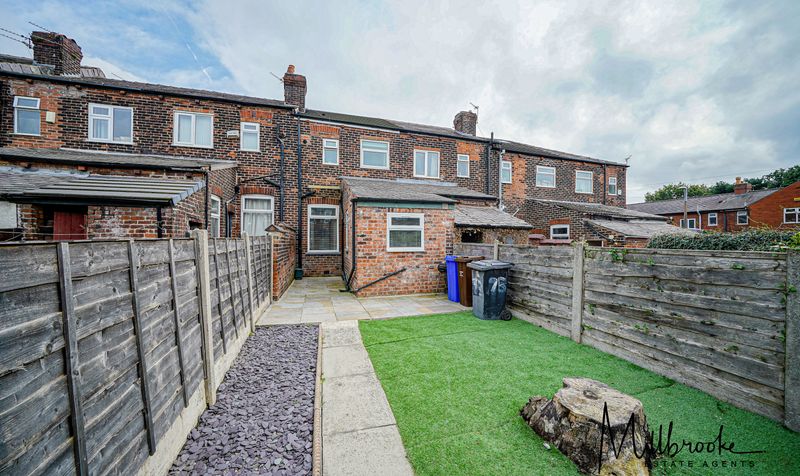
To the first floor are two well-proportioned bedrooms and a modern three-piece bathroom with shower. Externally, there is a low-maintenance front garden with on-street parking, while the rear boasts a generous west-facing garden with patio, lawn and alleyway access.
Ideally located for local amenities and transport links, with Moorside railway station within easy walking distance and excellent bus and road connections nearby. Offered on a part-furnished basis, early internal viewing is highly recommended.
Details
Updated on October 2, 2026 at 11:08 pm- Property ID: f1ffcc6f-bb4a-4334-8c86-477915204c79
- Price: £1,200/pcm
- Property Size: 79 Sq M
- Bedrooms: 2
- Reception Rooms: 1
- Bathrooms: 1
- Property Status: To Let
Floor Plans
Description:
Energy Rating
- Energetic class: D
- EPC Current Rating: 63.0
- EPC Potential Rating: 82.0
- A+
- A
- B
- C
-
| Energy class DD
- E
- F
- G
- H
Mortgage Calculator
- Deposit
- Loan Amount
- Monthly Mortgage Payment
- Monthly HOA Fees