Overview
- 4
- 2
- 2
- 108
Description
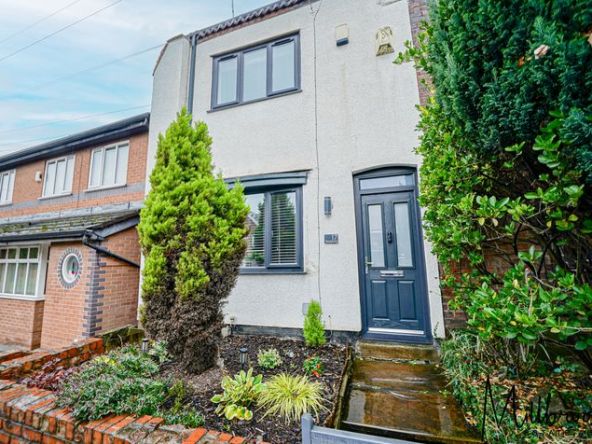
Millbrooke Estate Agents are delighted to offer for let this stunning 4 bedroom townhouse, ideally situated in the sought-after village of Boothstown, Worsley. This private gated estate houses just six properties in total, all finished to a high specification throughout. Sleek, minimal designs accompany quality fixtures and fittings, offering a simple yet sophisticated lifestyle.
As you approach the estate, entry is via the remote electric gates to the side elevation leading to secure allocated parking spaces. There’s also foot gate access and stairs to the front elevation. Each property has a private, low-maintenance garden area that’s perfect to relax and unwind after a long day.
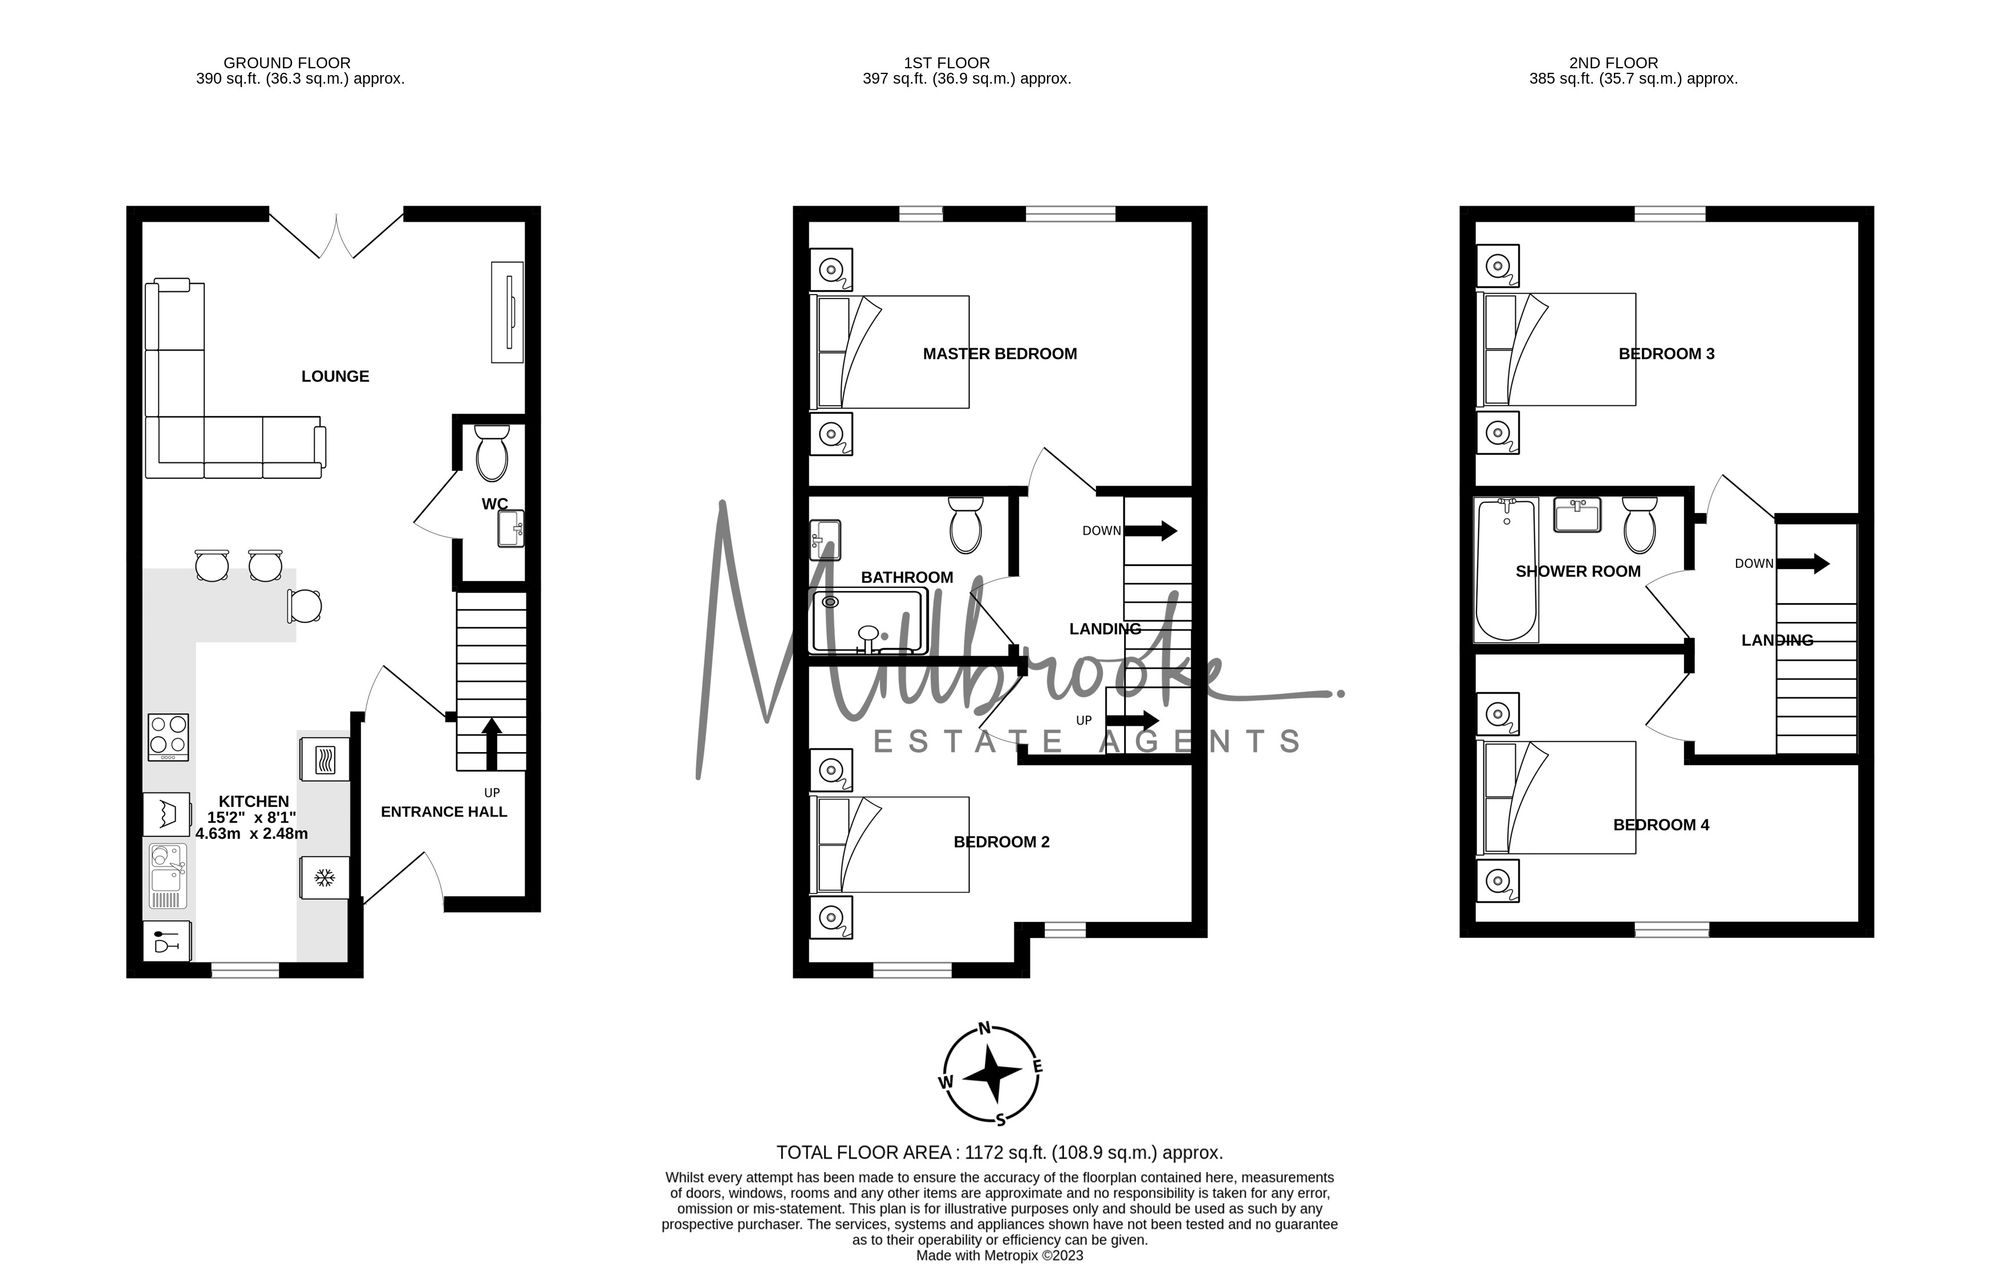
As you enter the property, you will find a generous entrance hallway. The ground floor offers open plan living with a stunning and spacious lounge/kitchen/diner and an under-stair guest w/c. The lounge area is located to the rear of the property and has French doors opening to the garden. The kitchen is a modern, handleless design with matt grey units and beautiful quartz surfaces. Each property also comes complete with integrated ceramic hobs, a stainless-steel extractor and a Hotpoint double oven, Fridge/freezer, dishwasher and a 7kg washing machine.
To the first floor is a generous master bedroom, second double bedroom and a high specification Bangnodesign shower room. To the second floor are two further double bedrooms and a three-piece Bangnodesign bathroom complete with a riser shower over the bath. The property is installed with energy efficient upvc double glazing, a combi boiler system and anthracite grey designer radiators.
Ideally situated on the popular Chaddock Lane, just a short walk into the heart of the village with shops, trendy bars, popular restaurants, and a community centre/library. You will also have two fantastic primary schools within a short walk and nearby access to the Bridgewater Canal and RHS Bridgewater gardens. Excellent transport links by car and bus with the M60 Ring Road and the A580 East Lancashire Road both just a short distance away.
Council Tax: Salford band C
Lounge/Diner
Kitchen
W/C
Entrance Hall
Master Bedroom
Second Bedroom
Shower Room
Third Bedroom
Fourth Bedroom
Bathroom
Details
Updated on November 13, 2026 at 2:12 pm- Property ID: 82e0be0b-2f61-4d95-b570-b1b353cc1666
- Price: £1,750/pcm
- Property Size: 108 Sq M
- Bedrooms: 4
- Reception Rooms: 2
- Bathrooms: 2
- Garages: Allocated parking
- Property Status: To Let
Floor Plans
Description:
Energy Rating
- Energetic class: B
- EPC Current Rating: 85.0
- EPC Potential Rating: 95.0
- A+
- A
-
| Energy class BB
- C
- D
- E
- F
- G
- H
Mortgage Calculator
- Deposit
- Loan Amount
- Monthly Mortgage Payment
- Monthly HOA Fees