




Overview
- 3
- 1
- 2
Description
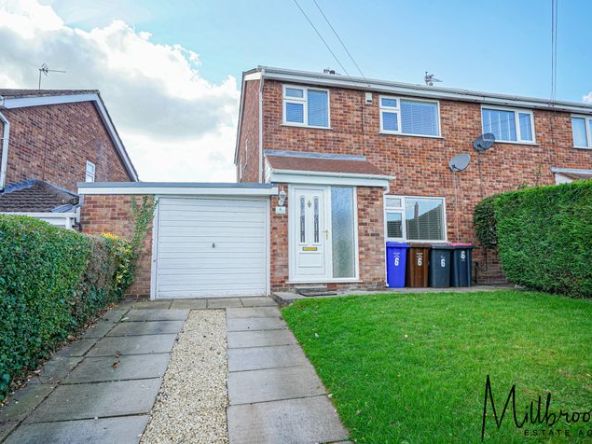
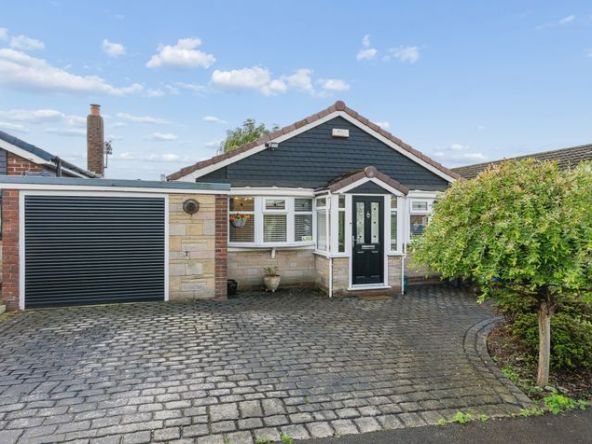
Millbrooke Estate Agents are delighted to offer for let this immaculate and well-presented semi-detached property on Maesbrook Drive, Tyldesley. The property is offered as unfurnished and benefits from gas central heating, upvc double glazing and is fully alarmed.
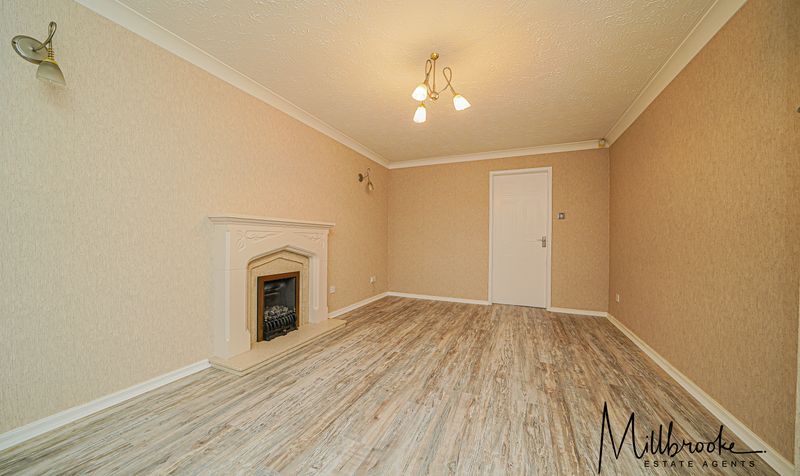
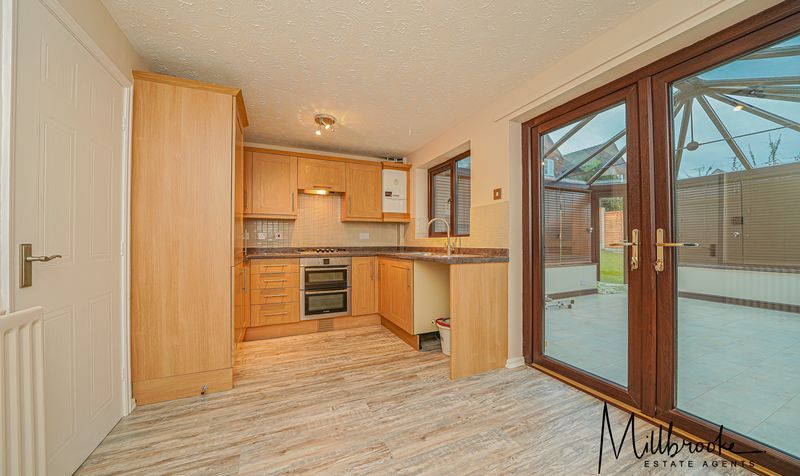
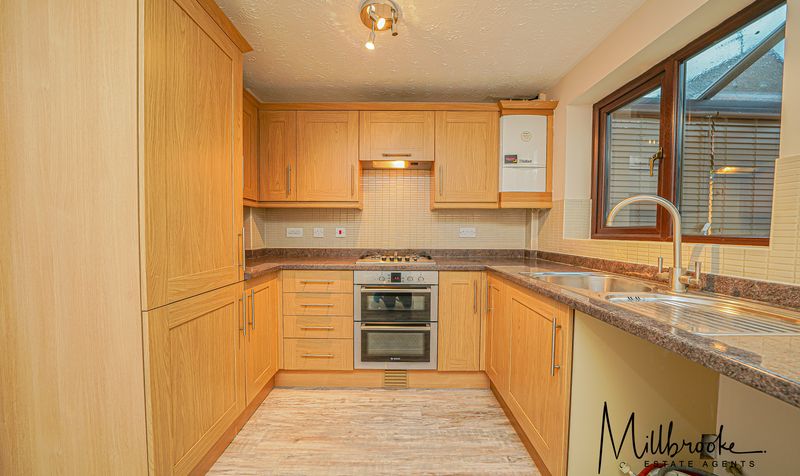
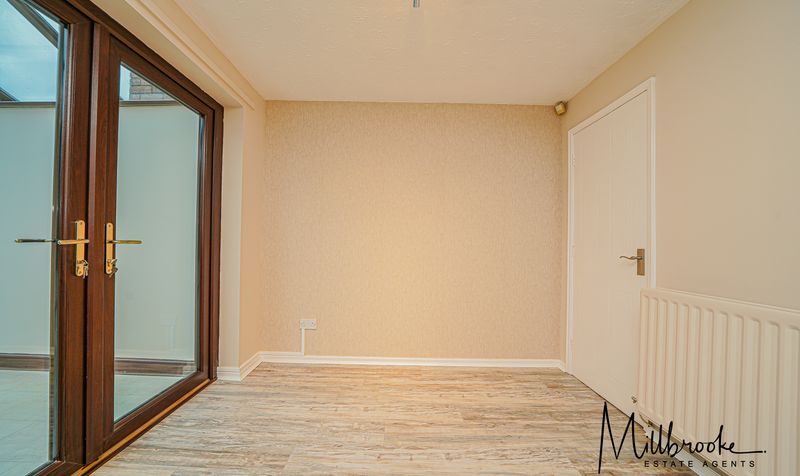
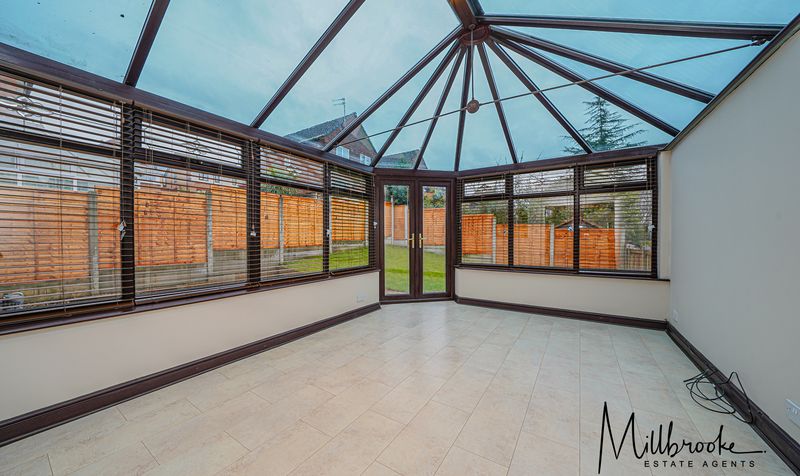
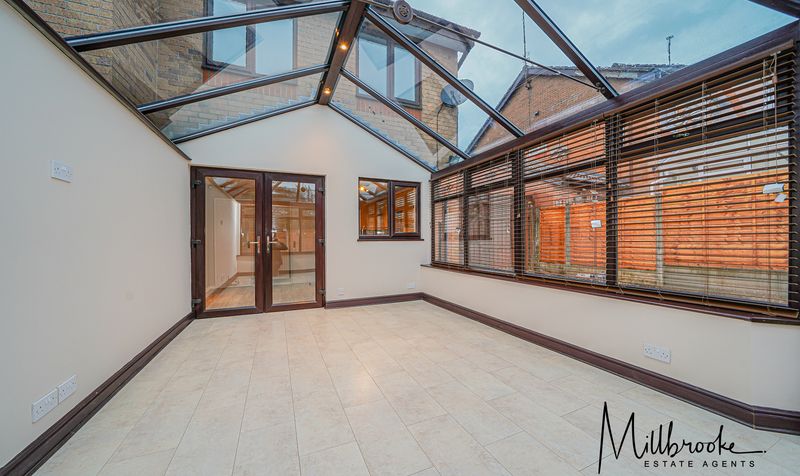
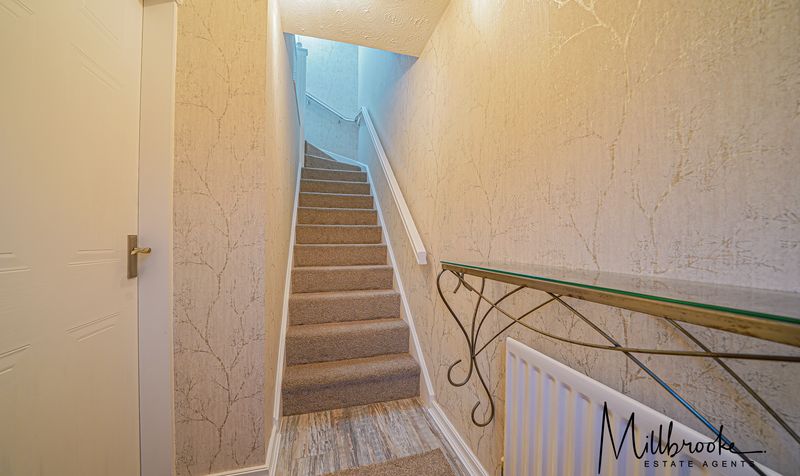
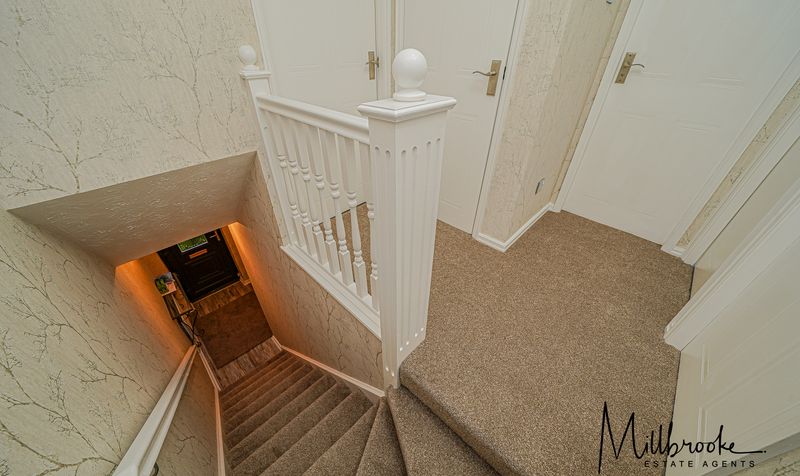
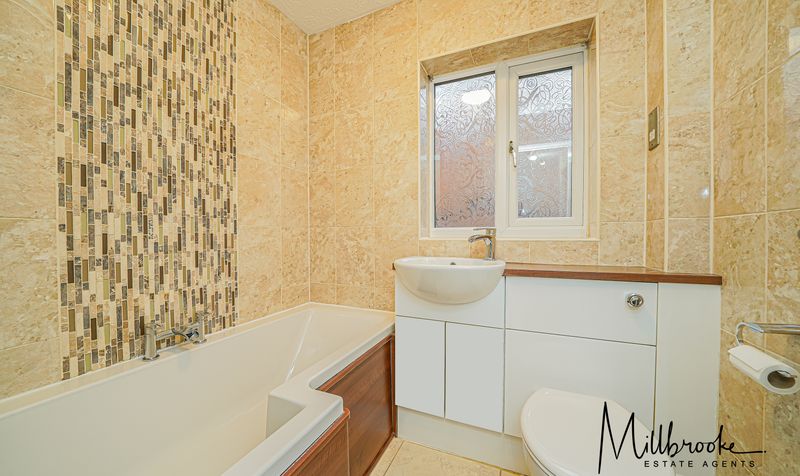
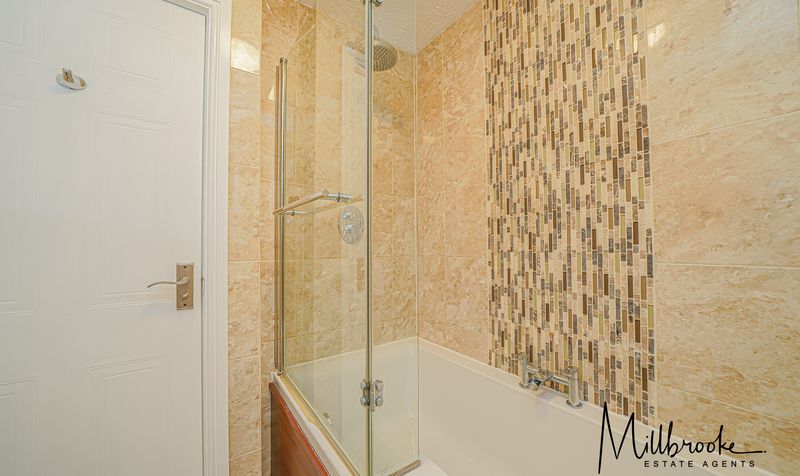
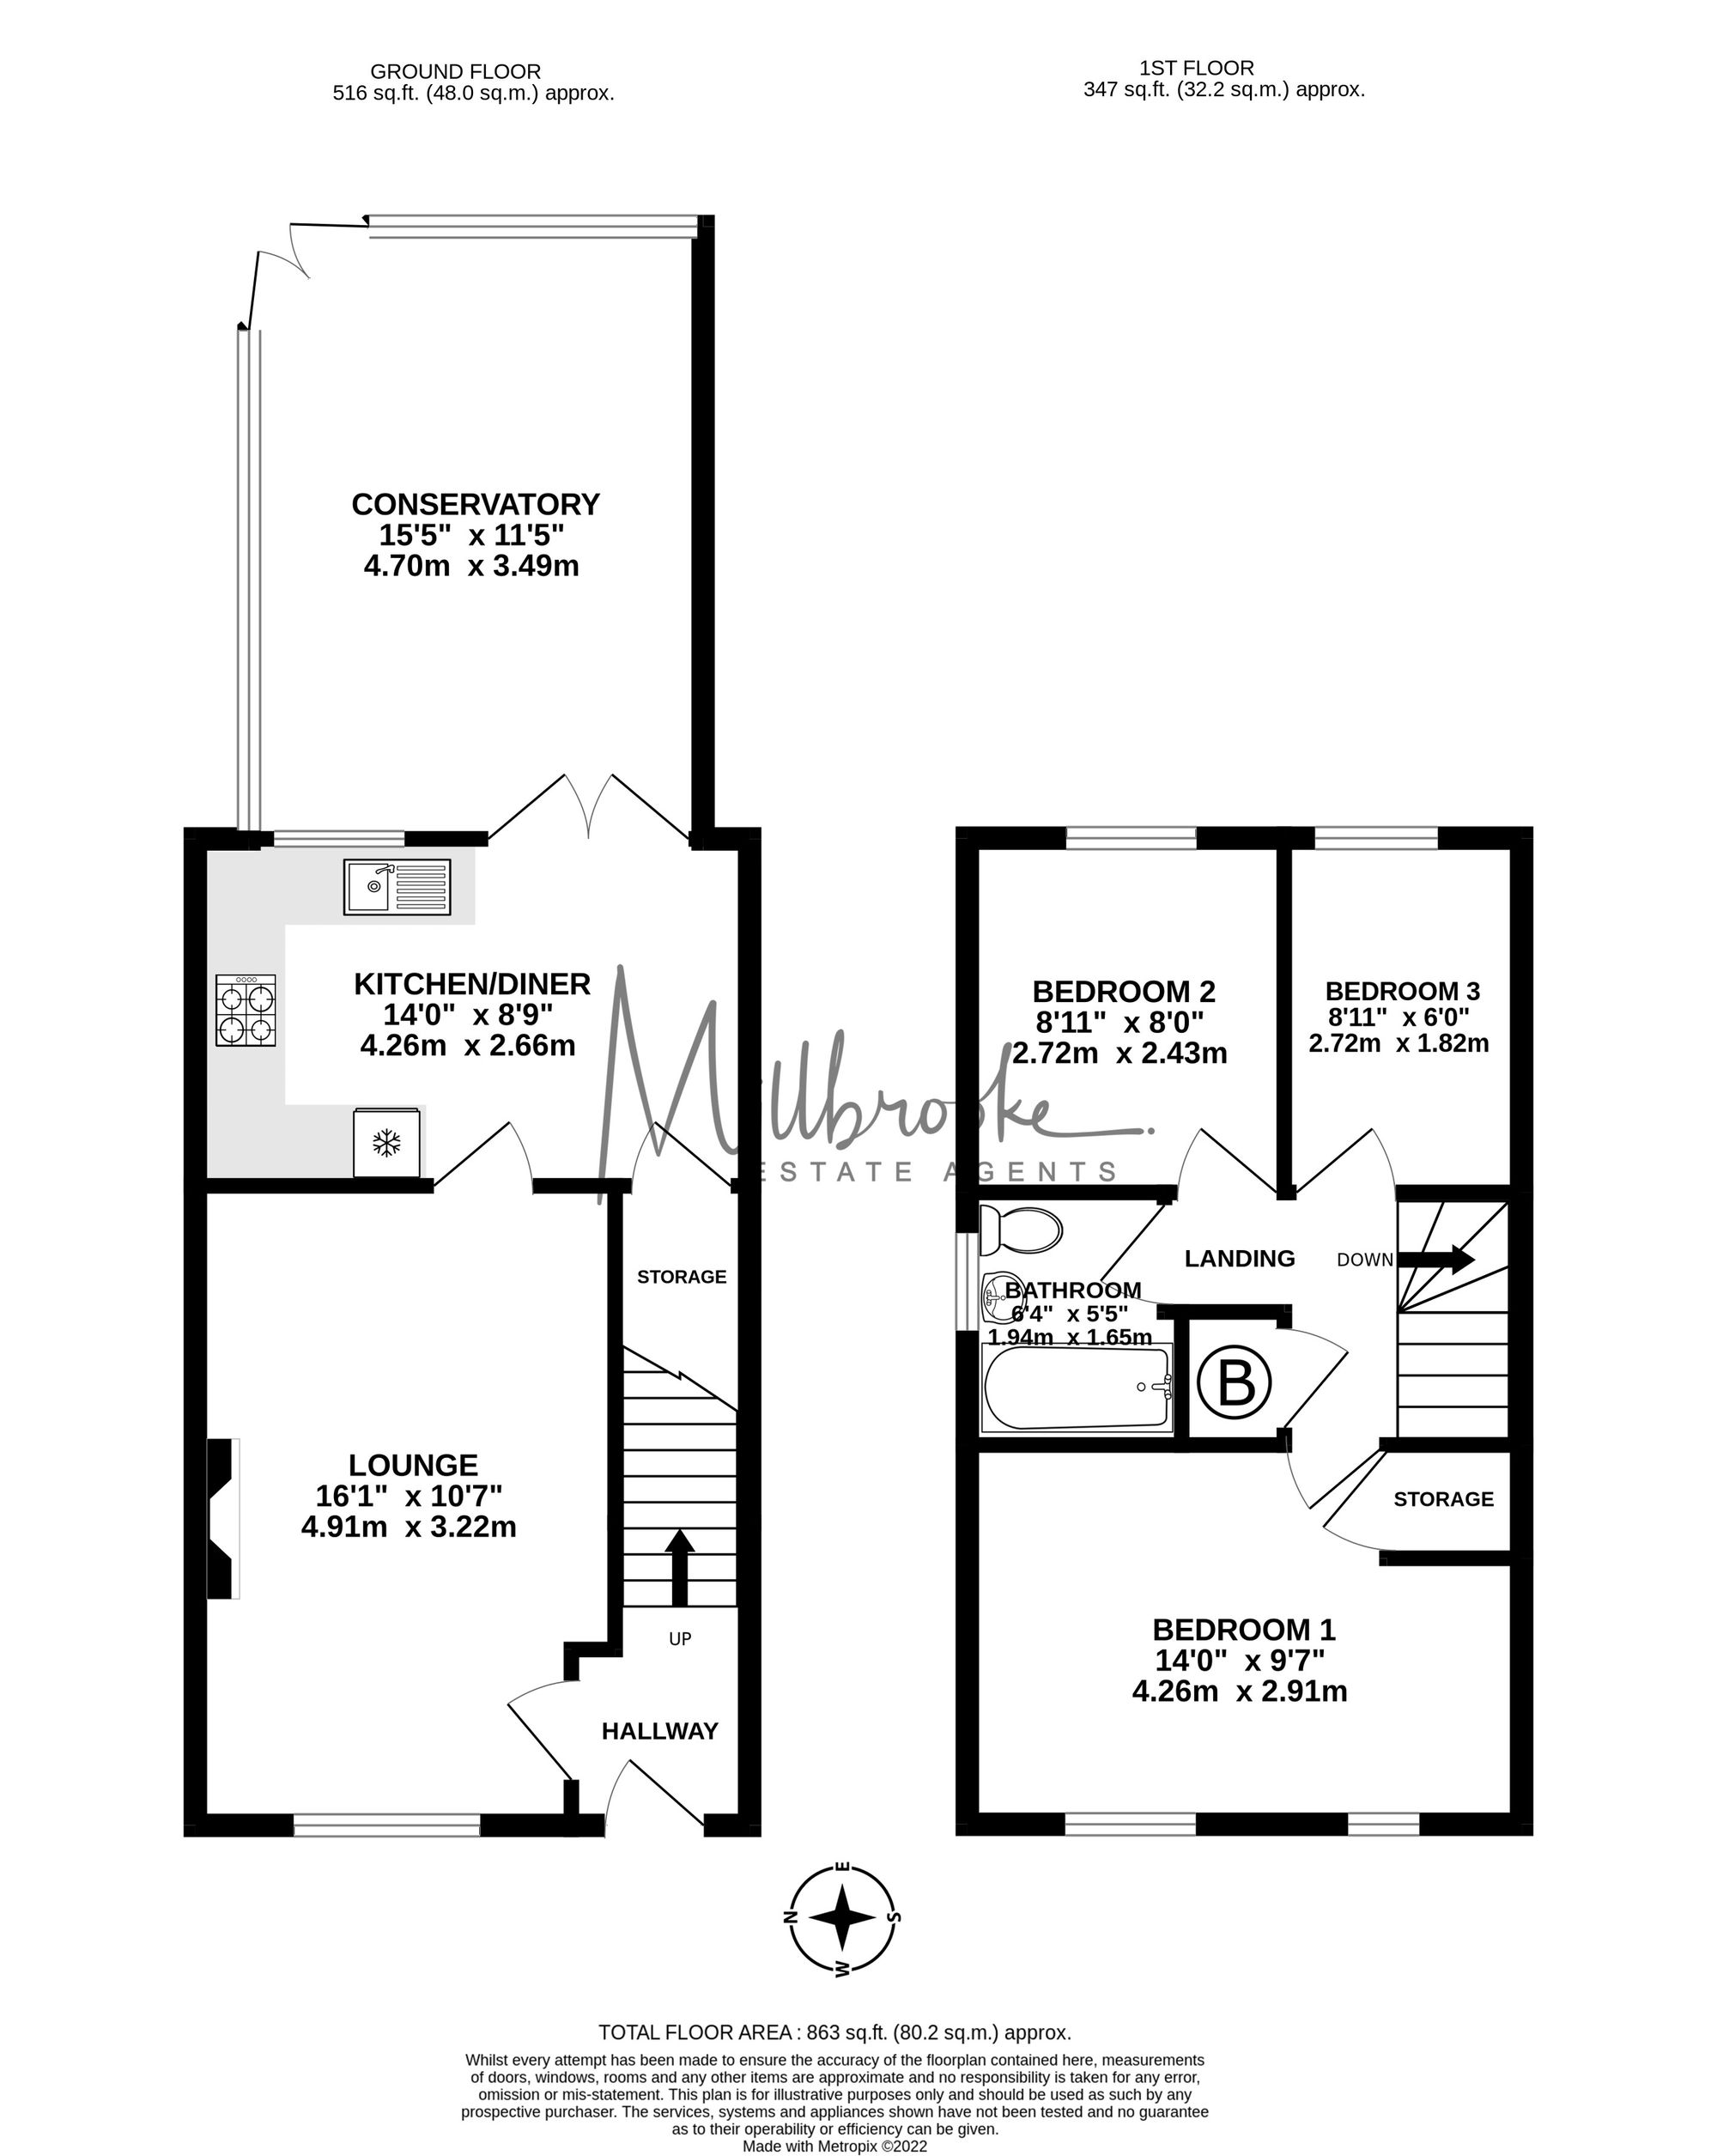
Comprising an entrance hall, spacious lounge with a gas fire and a kitchen/diner complete with a fan oven, gas hobs and an integrated fridge/freezer. To the rear elevation is a spacious conservatory complete with new Venetian blinds. To the first floor is a landing area with boiler storage cupboard, large master bedroom with storage cupboard, second double bedroom a third single room and a stylish three-piece bathroom with a shower over the bath.
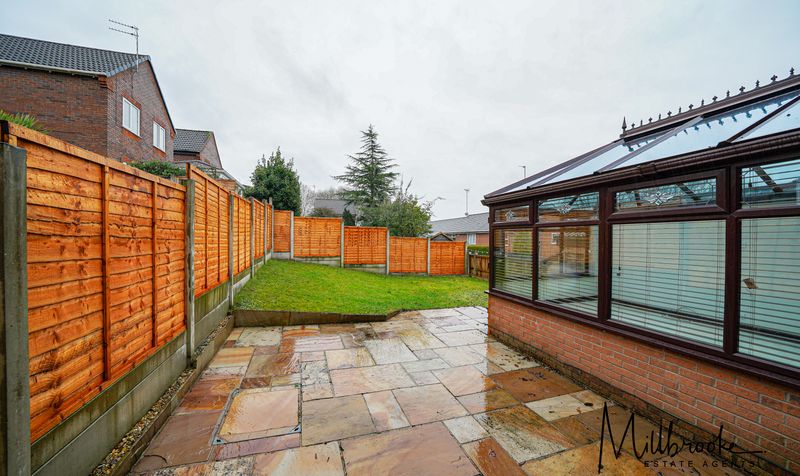
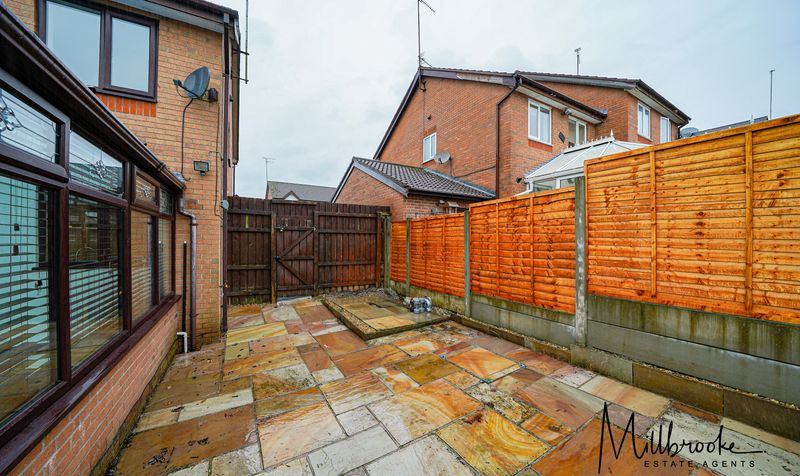
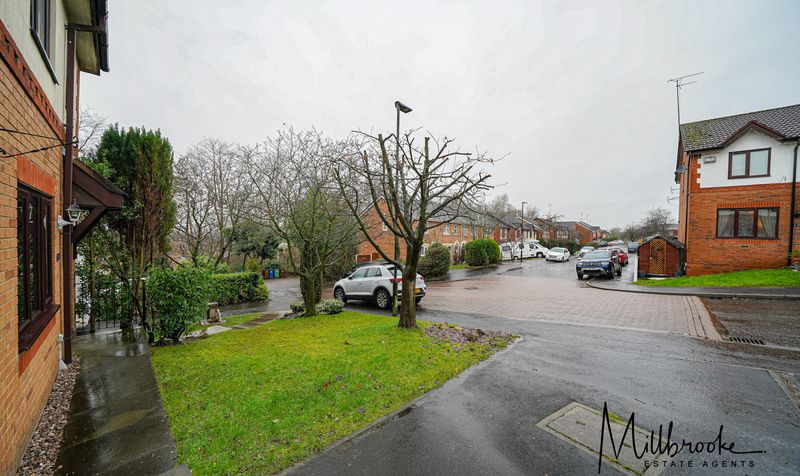
Externally, the property has a low-maintenance front garden, driveway parking for two cars and gated access to the rear garden complete with patio area. Ideally situated just a short walk from Tyldesley town centre and the guided busway. Excellent commuter links, local shops, bars, restaurants, and a gymnasium + primary and high schools. Early internal viewing is highly recommended!
Details
Updated on October 5, 2026 at 2:22 am- Property ID: 4d81d7ec-e713-4dc9-af68-315a97cdc56c
- Price: £1,200/pcm
- Bedrooms: 3
- Reception Rooms: 2
- Bathrooms: 1
- Garages: Driveway
- Property Status: To Let
Floor Plans
Description:
Energy Rating
- Energetic class: D
- EPC Current Rating: 62.0
- EPC Potential Rating: 85.0
- A+
- A
- B
- C
-
| Energy class DD
- E
- F
- G
- H
Mortgage Calculator
- Deposit
- Loan Amount
- Monthly Mortgage Payment
- Monthly HOA Fees