





Overview
- 2
- 1
- 1
- 82
Description
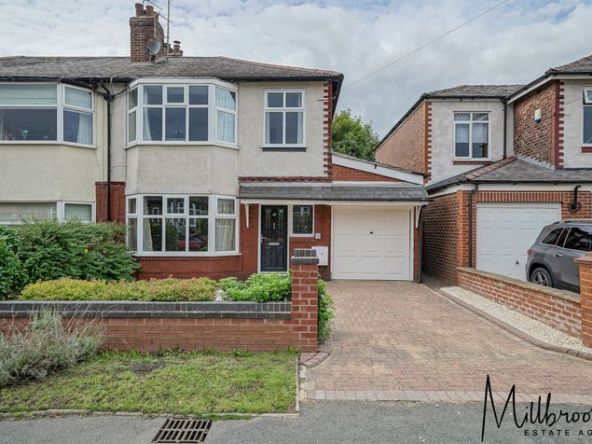
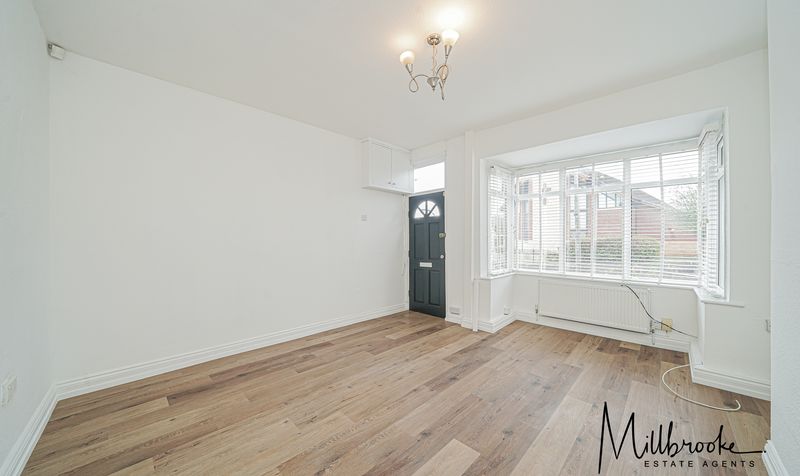
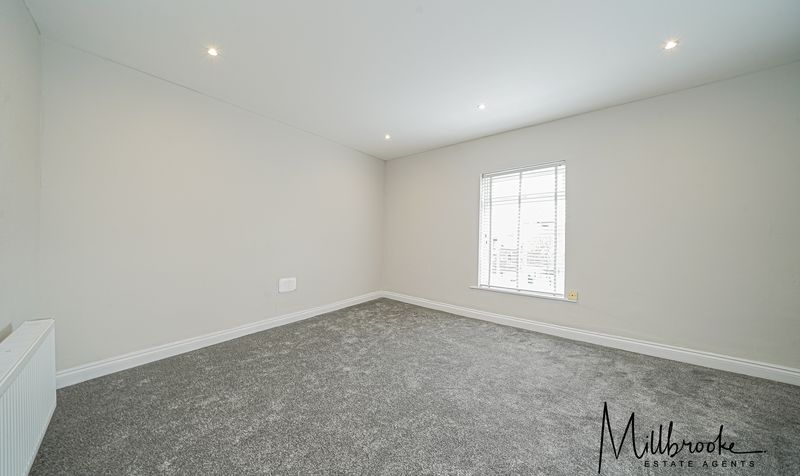
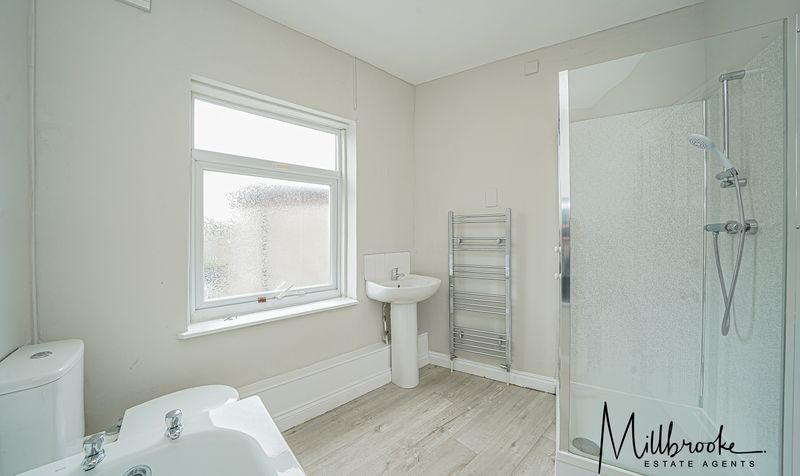
Millbrooke Estate Agents are delighted to offer for let this well presented, two double bedroom flat situated across two floors. Ideally located on Mosley Common Road, Boothstown, and just a short walk into the village. The property has just been partially renovated with upgrades to the bathroom, living room layout, new flooring, and a redecoration. The property also benefits from gas central heating (combi boiler) and double glazing throughout.
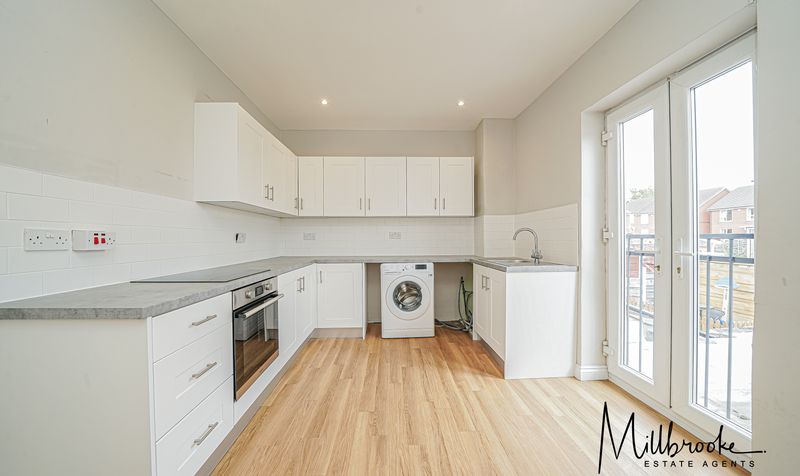
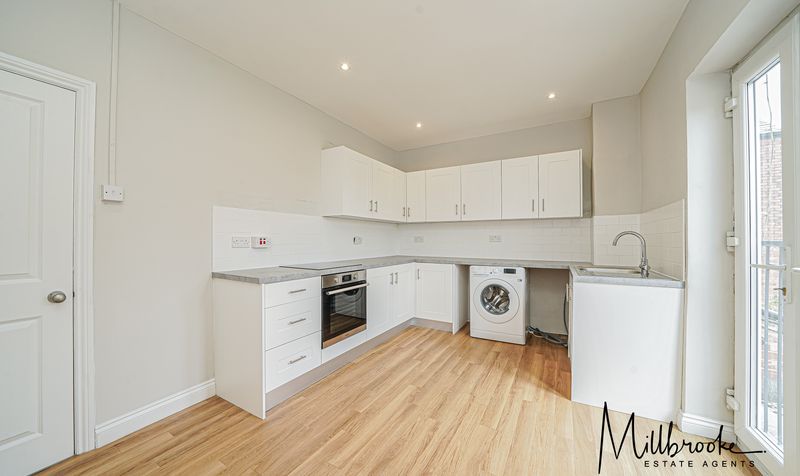
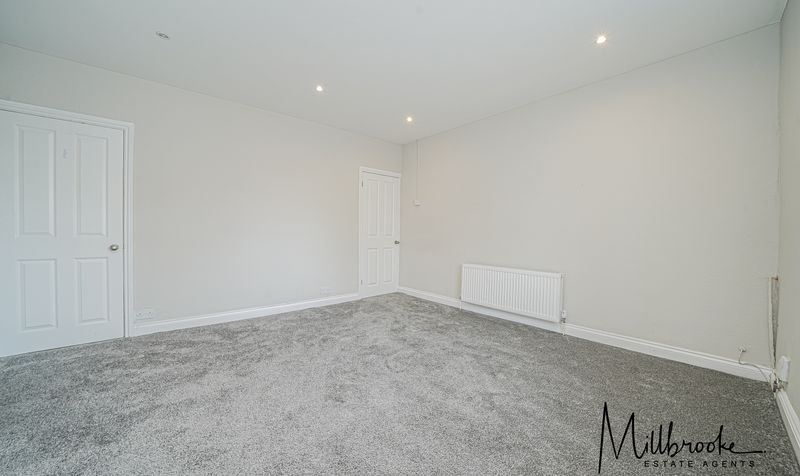
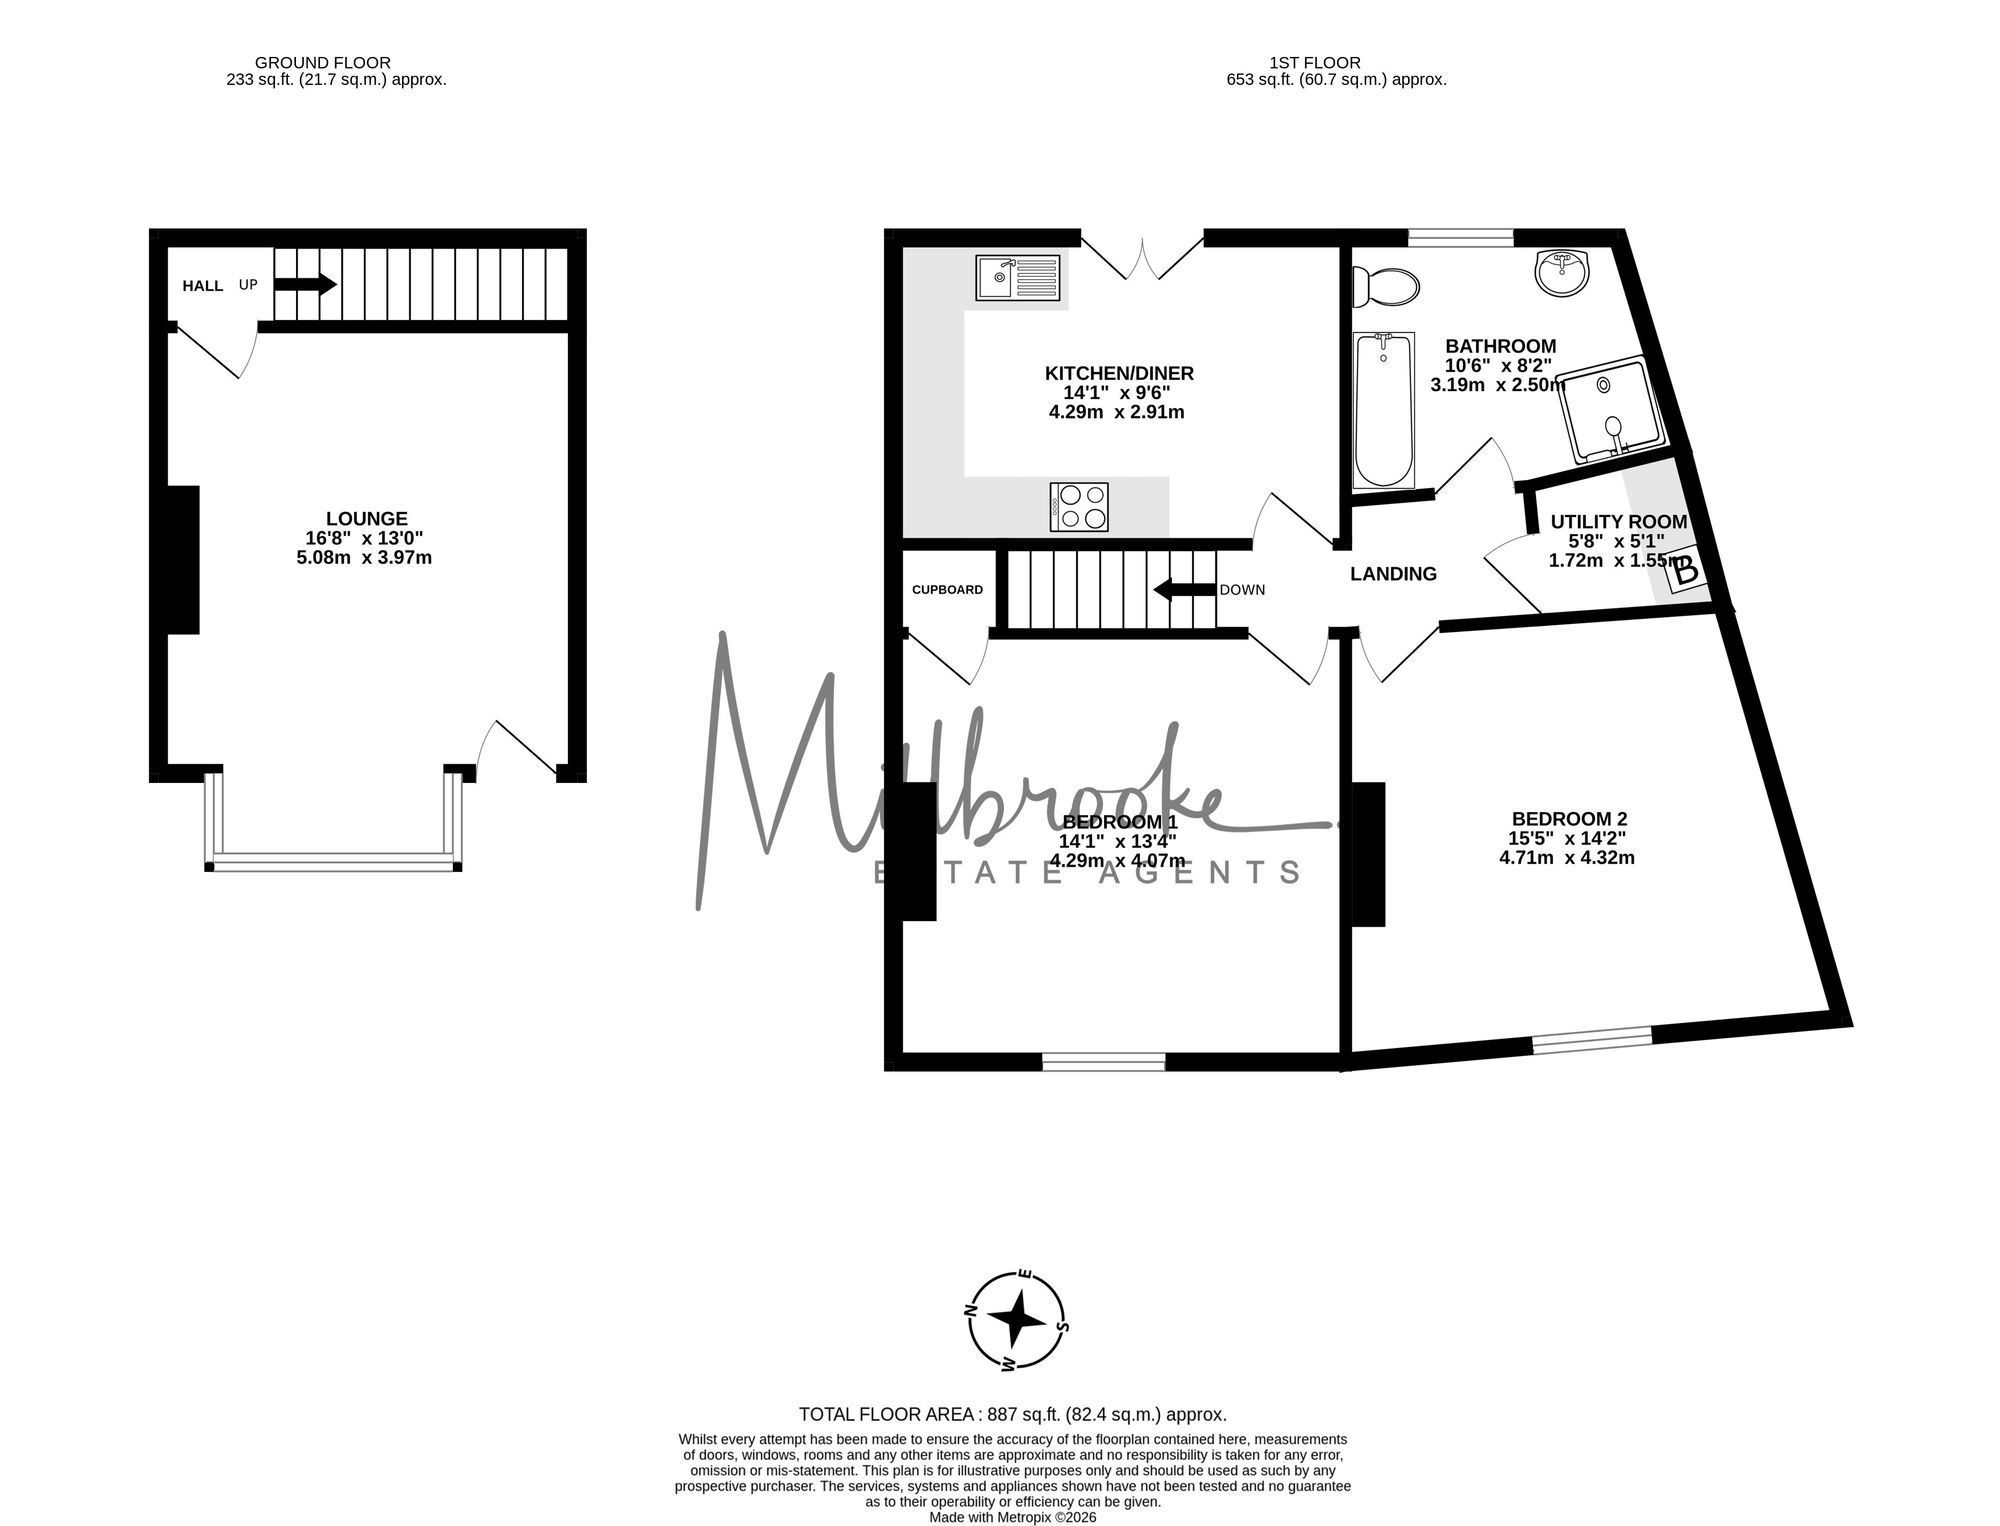
Comprising an entrance to the lounge on the ground floor, and complete with an electric fire and venetian blinds. To the first floor is a large kitchen/diner with French doors and a Juliet balcony to the rear, two spacious double bedrooms to the front elevation, a four-piece modern bathroom, and a separate utility room. This fantastic location is just a short stroll to everything that Boothstown has to offer, including trendy bars, family pubs, restaurants and much more. Furthermore, both the Bridgewater Canal and the recently opened RHS Bridgewater Gardens are just a stroll away. Excellent transport links via the M60 and the A580, plus local bus links. If you drive you will have access to ample on street parking. Many local amenities including shops, schools, restaurants, and family pubs. Early internal viewing is highly recommended.
Council Tax: Salford band A
Lounge (16′ 5″ x 13′ 11″ (5.00m x 4.24m))
Kitchen/ Diner (14′ 5″ x 9′ 9″ (4.39m x 2.96m))
Bathroom (11′ 1″ x 7′ 2″ (3.38m x 2.19m))
Bedroom 1 (13′ 1″ x 12′ 1″ (3.99m x 3.69m))
Bedroom 2 (13′ 3″ x 13′ 2″ (4.05m x 4.02m))
Details
Updated on September 6, 2026 at 7:46 am- Property ID: 3120c6b0-174b-4622-aaa9-c4f053c6e87a
- Price: £950/pcm
- Property Size: 82 Sq M
- Bedrooms: 2
- Reception Rooms: 1
- Bathrooms: 1
- Garages: On street
- Property Status: To Let
Floor Plans
Description:
Energy Rating
- Energetic class: D
- EPC Current Rating: 68.0
- EPC Potential Rating: 74.0
- A+
- A
- B
- C
-
| Energy class DD
- E
- F
- G
- H
Mortgage Calculator
- Deposit
- Loan Amount
- Monthly Mortgage Payment
- Monthly HOA Fees