

Overview
- 3
- 1
- 3
- 126
Description
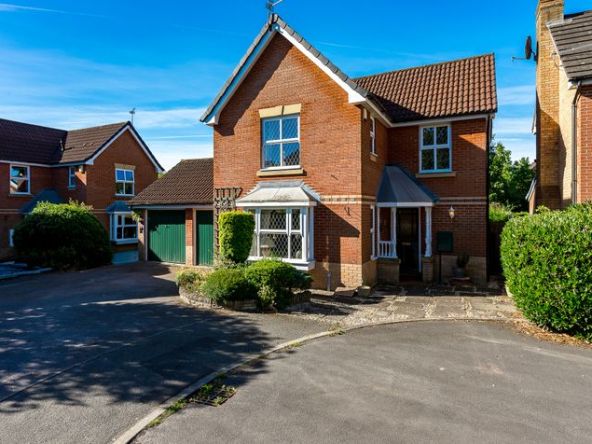
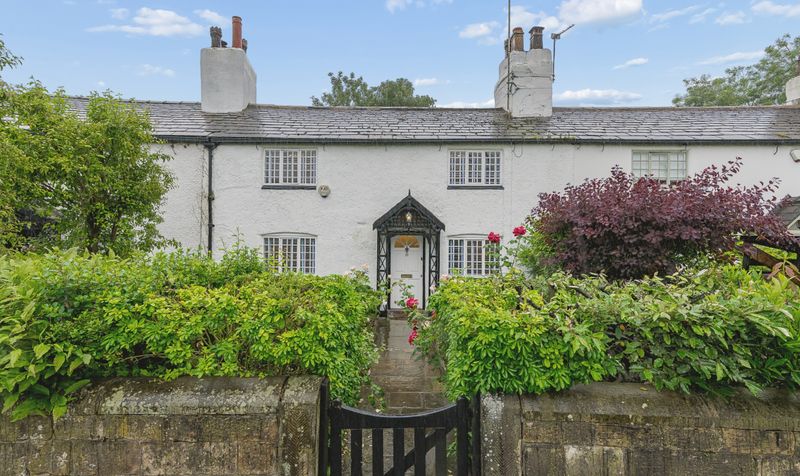
Millbrooke Estate Agents are delighted to offer for sale this charming Grade II listed cottage. Presenting a rare opportunity to acquire a beautifully maintained, three-bedroom terraced house, situated in the heart of picturesque Worsley Village. The property is offered with no onward chain, making it an ideal choice for buyers seeking a straightforward move.
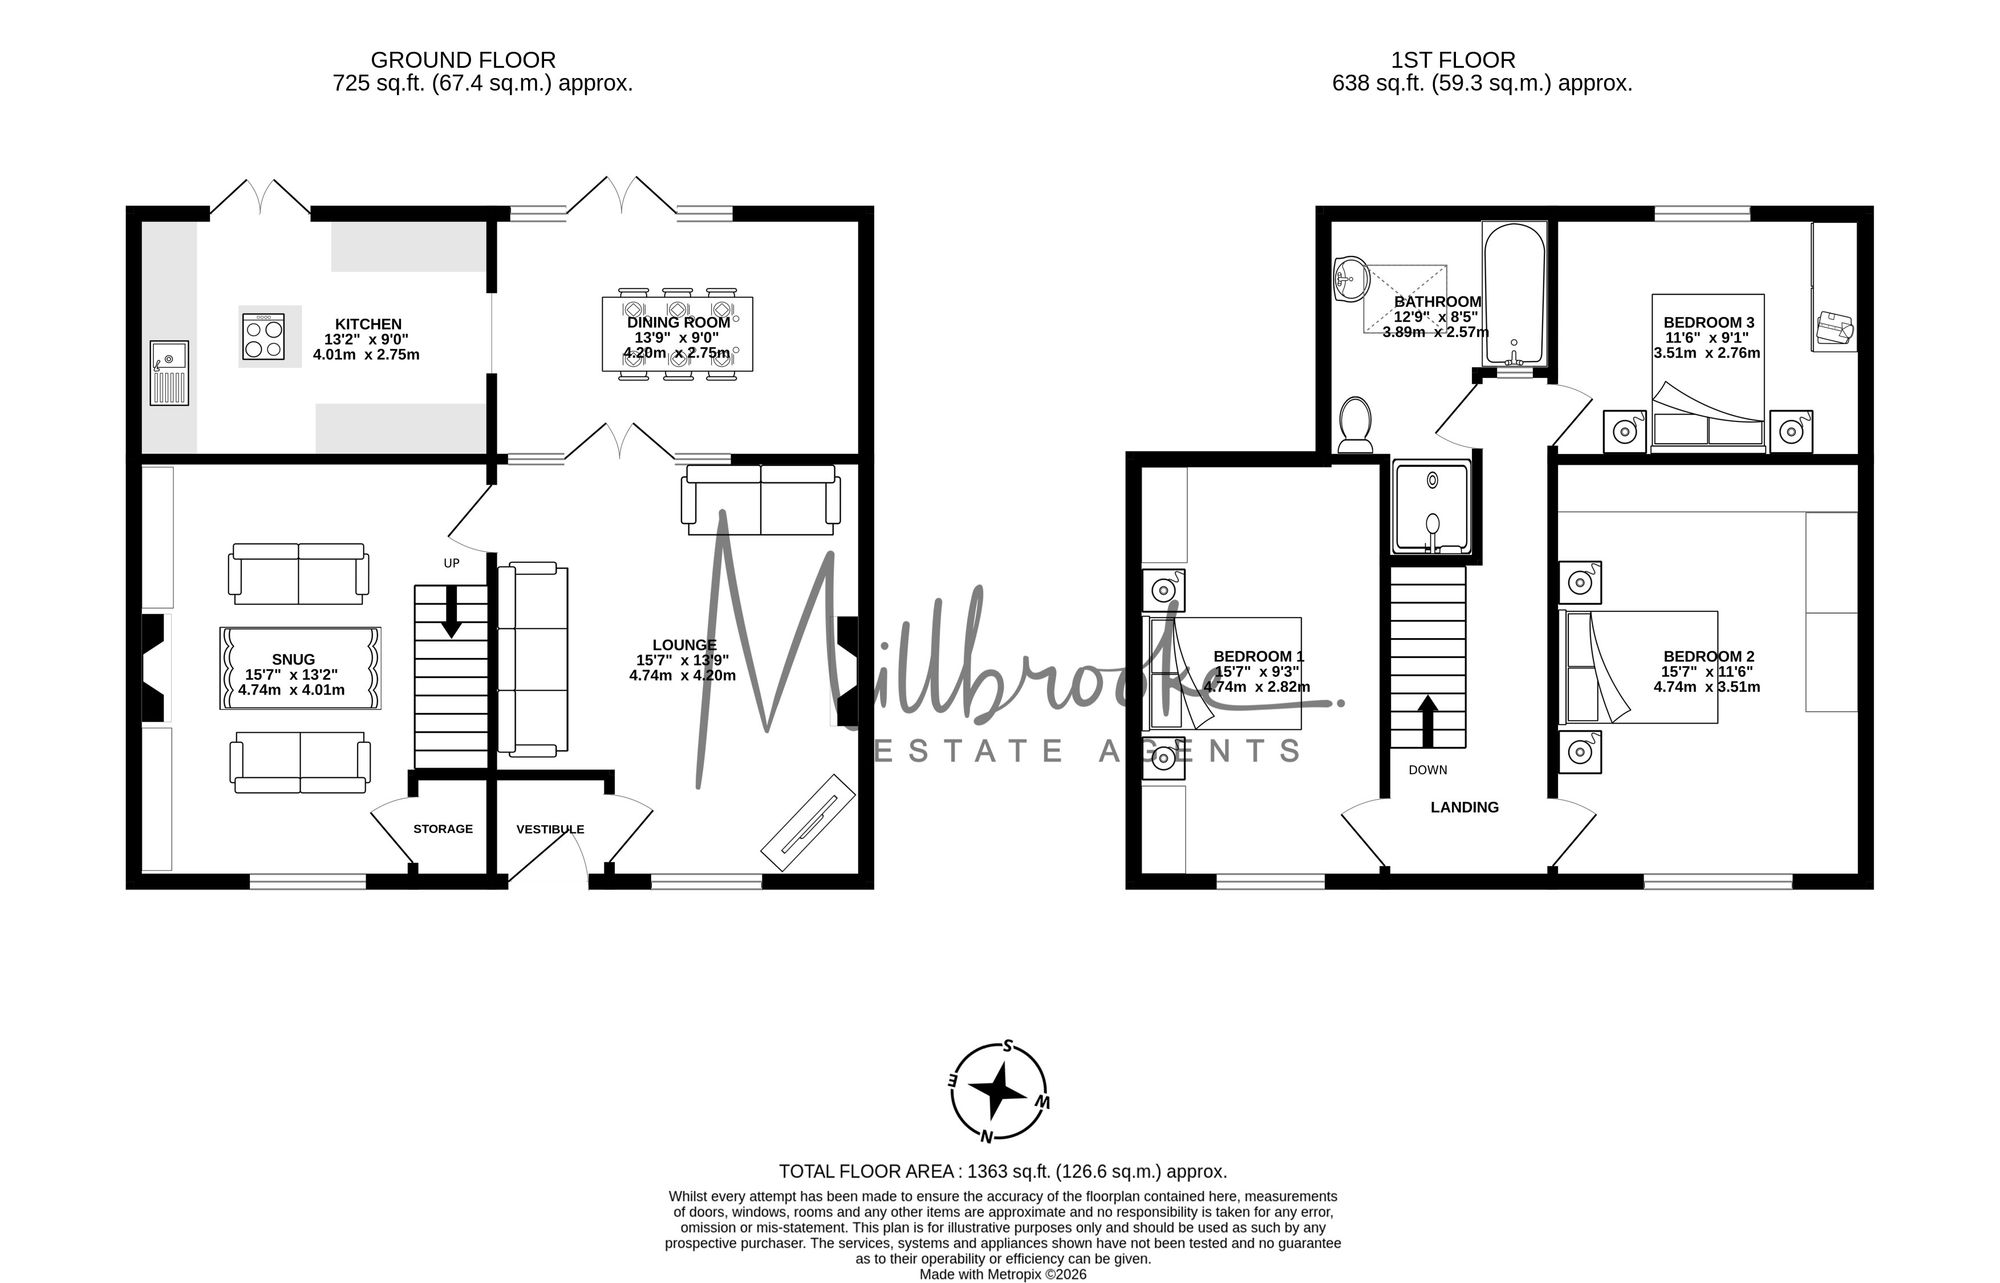
Stepping inside, you are greeted by a wealth of character features, including exposed beams, fireplaces, and thoughtfully preserved details that reflect the cottage’s historic charm. The ground floor is deceptively spacious and boasts three versatile reception rooms, perfect for family living, entertaining, or creating a home office. The kitchen and dining room provide a spacious and inviting setting for meals and gatherings, with ample natural light and modern conveniences seamlessly integrated into the period aesthetic. The kitchen is fully fitted boasting quality appliances and finished with stylish high gloss units and contrast surfaces.
Upstairs, three well-proportioned bedrooms offer comfortable accommodation, each with its own unique charm. The master and second bedrooms feature fitted wardrobe storage, and an excellent sized third doubled bedroom to the rear elevation. The spacious bathroom comprises a four-piece suite and boasts a jacuzzi bath, walk-in shower, and a designer wash hand basin.
The property further benefits from off-street parking for up to three vehicles, a rare advantage in this sought-after location. Residents will enjoy easy access to a range of local amenities, including cafes, restaurants, bars, and shops, all within a short stroll. For commuters, major motorway networks, the A580, and a comprehensive public transport bus network are easily accessible, ensuring excellent connectivity to Manchester and beyond.
Outside, the property features a private and easily maintained South facing garden, providing a tranquil retreat for relaxation or outdoor dining. Mature planting and well-defined boundaries create a sense of privacy and seclusion, while still allowing plenty of light into this perfect sun trap on a sunny day. To the rear of the garden via gated access is the benefit of off-street parking for up to three vehicles (a significant asset in this popular area).
To the front, the cottage enjoys an attractive outlook over the charming village streetscape. The property’s location places residents at the heart of Worsley Village, renowned for its scenic walks along the historic canal, vibrant community atmosphere, and beautiful green spaces. This delightful cottage combines period elegance with modern practicality, making it a truly special home in one of Greater Manchester’s most desirable villages. Early viewing is highly recommended to fully appreciate all that this unique property has to offer.
Property Documents
Video
Details
Updated on August 15, 2026 at 11:35 am- Property ID: d9d78cbc-673d-4d19-bf8e-690574eef6d4
- Price: Offers Over £460,000
- Property Size: 126 Sq M
- Bedrooms: 3
- Reception Rooms: 3
- Bathrooms: 1
- Garages: Off street
- Property Status: For Sale
Floor Plans
Description:
Features
- Accessible Major Motorway Networks, A580 And Public Transport Bus Network
- Character Features Throughout
- Charming Grade II Listed Cottage
- Extended Kitchen / Dining Room
- Located in the Heart of Picturesque Worsley Village
- Nearby Local Amenities including Cafes, Restaurants, Bars and Shops
- No Onward Chain Involved
- Off Street Parking for up to Three Vehicles
- Three Deceptively Spacious Versatile Reception Rooms
- Three Great Sized Bedrooms
Energy Rating
- Energetic class: C
- EPC Current Rating: 70.0
- EPC Potential Rating: 82.0
- A+
- A
- B
-
| Energy class CC
- D
- E
- F
- G
- H
Mortgage Calculator
- Deposit
- Loan Amount
- Monthly Mortgage Payment
- Monthly HOA Fees