Overview
- 4
- 1
- 3
- 157
Description
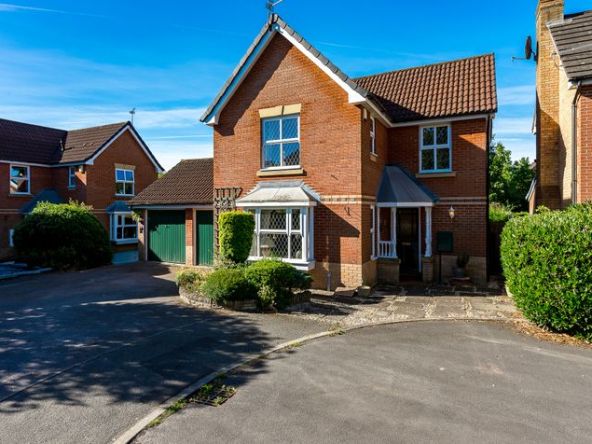
Millbrooke Estate Agents are delighted to offer for sale, this spacious and beautifully extended three/four-bedroom detached family home. Situated in a highly sought after residential area, offering an ideal blend of comfort and versatility.
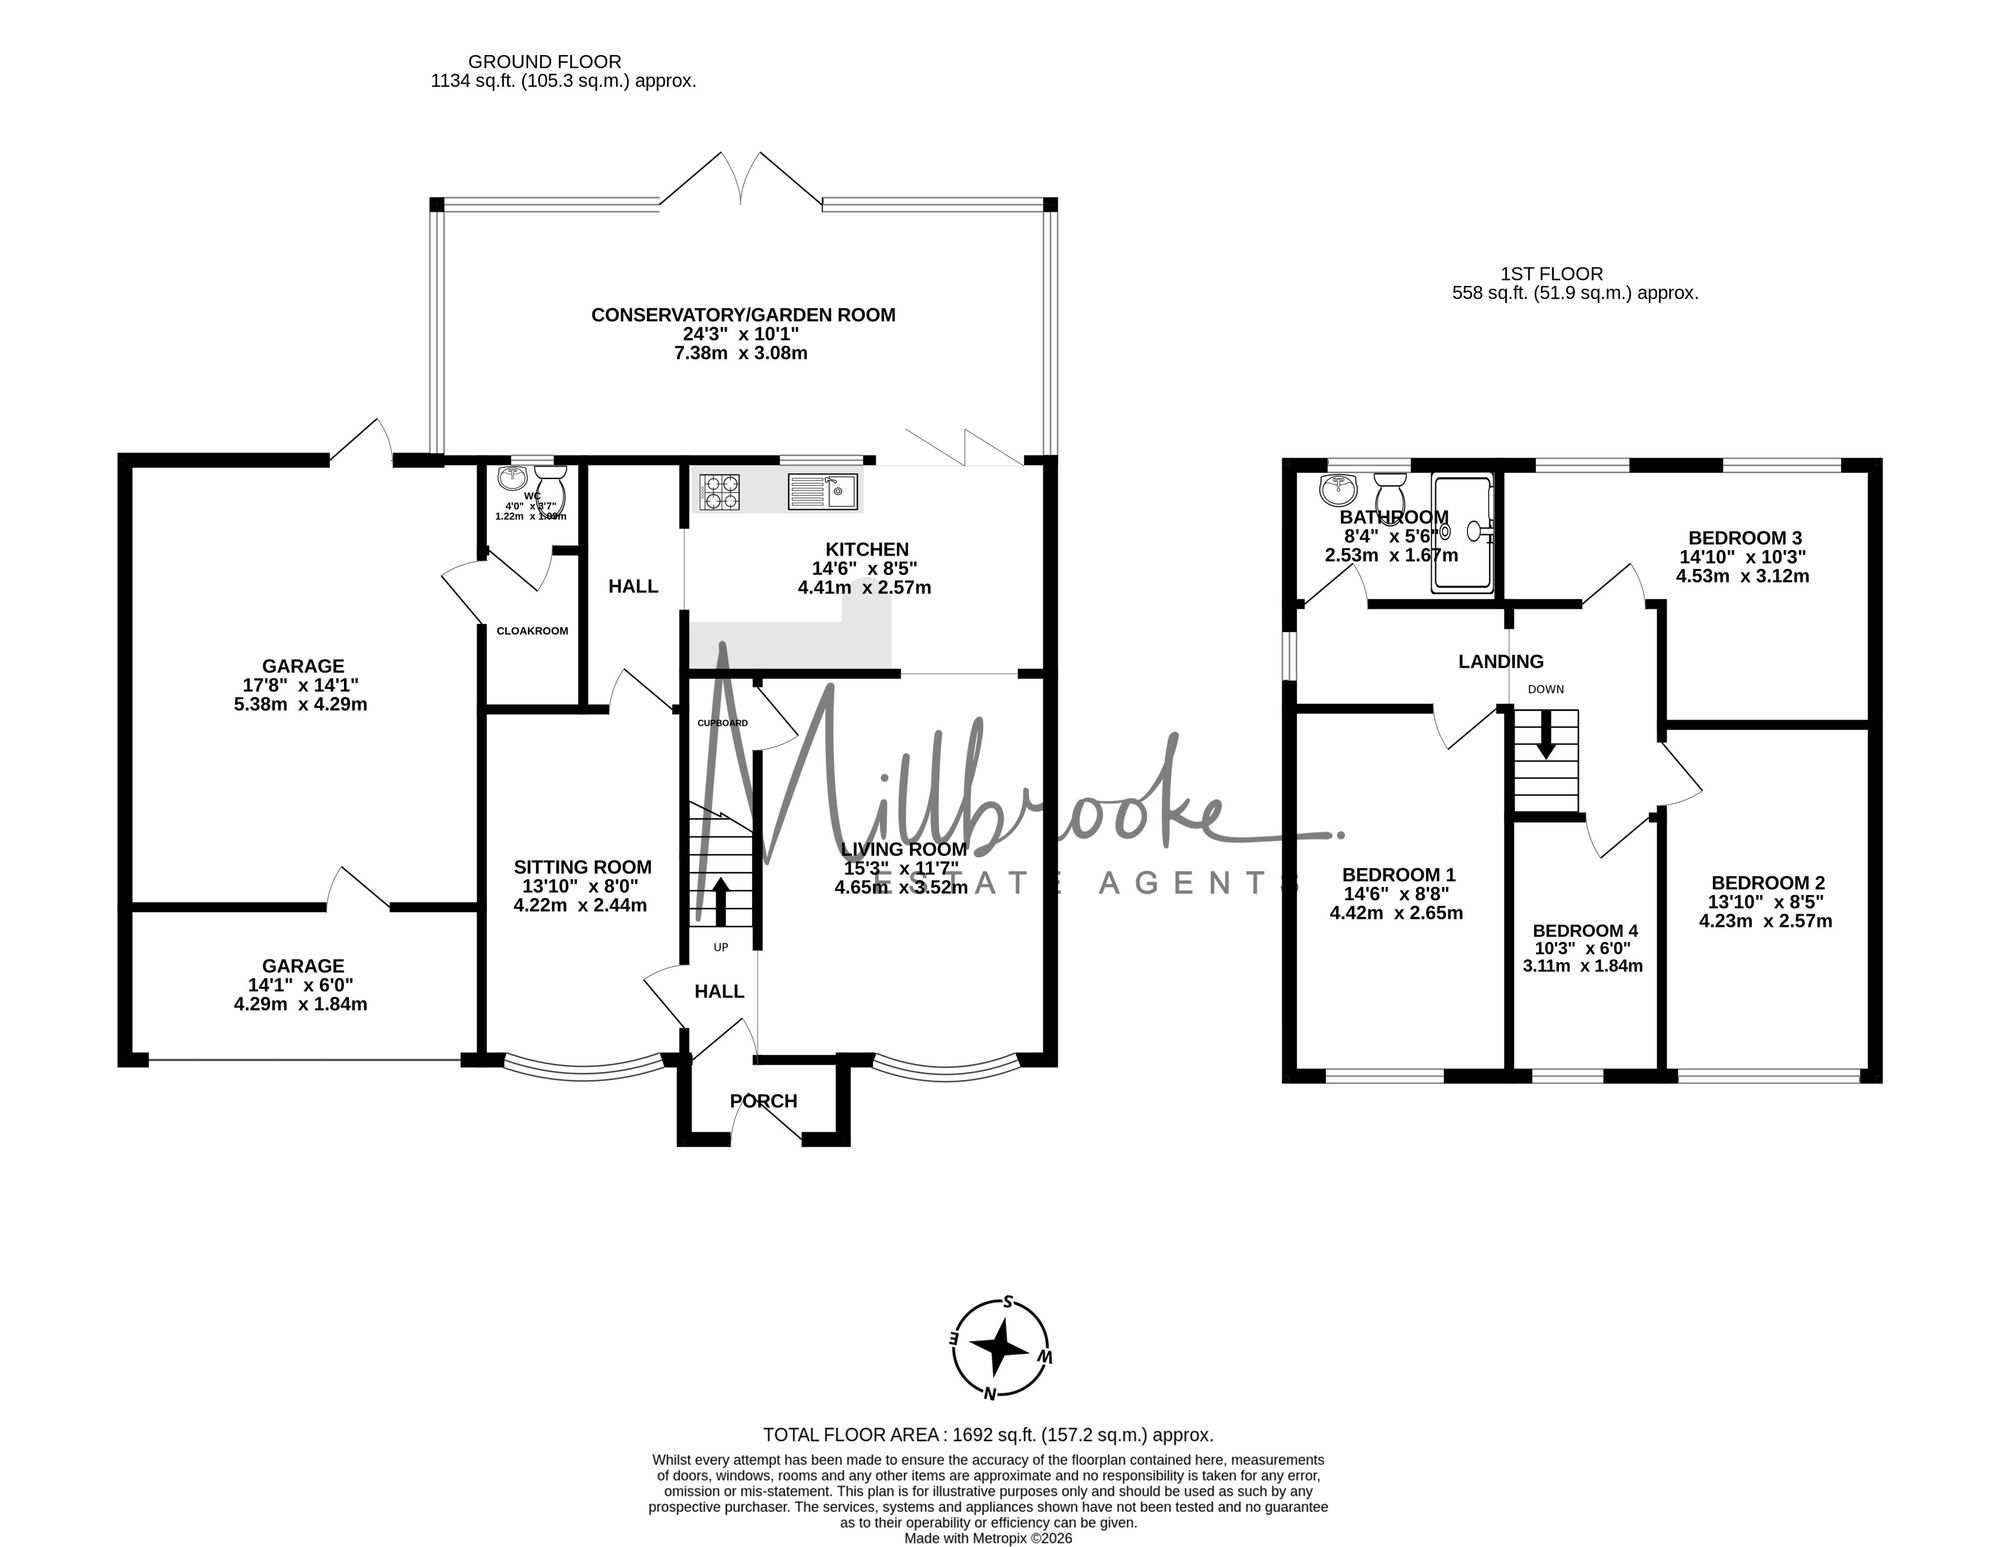
Well-presented and maintained throughout, the property boasts three generous reception rooms, including a bright and welcoming conservatory (garden room) that provides a superb space for relaxing or entertaining. The modern kitchen is complemented by ample storage and worktop space, making it perfect for family living. The property also benefits from a storage garage, which is partitioned from the original double garage to create a multi-functional space. The storage garage provides secure space for bikes, tools, or additional storage needs. A convenient guest w/c completing the ground floor accommodation.
Stairs lead to the first floor where you will discover three well-proportioned , offering plenty of room for growing families or those needing additional home office space. There is also a large walk-in shower room in addition to the potential of creating an ensuite to the master bedroom, with plumbing already in situ.
Externally, the outside space is equally impressive, featuring a fabulous south-facing landscaped rear garden that offers the perfect setting for outdoor dining, play, or gardening. Designed for low maintenance yet maximum enjoyment, the garden is laid mainly to lawn with well-stocked borders, mature shrubs, and a spacious patio area ideal for summer barbeques or evening relaxation. This delightful outside space is a true highlight of the property, offering privacy, sunshine, and a tranquil retreat from busy every-day life. front of the property is equally appealing, with an attractive approach, mature planting, and an extensive driveway extensive driveway, providing ample off-road parking for multiple vehicles, ensuring plenty of parking for family and guests.
This wonderful family home is located directly opposite Berry Fold recreational space, providing a superb open aspect with uninterrupted views. Situated just off Princes Avenue in Astley the property is a short drive from the A580 providing access to Manchester and Liverpool. The property is also a short distance from the local guided bus way from Leigh to Manchester. Within sought after catchment areas for well regarded local primary and high schools the location of this house makes it the perfect first time buy or family home!
This superb family home combines generous accommodation with outstanding outside space, making it a rare opportunity in a prime location. Early viewing is highly recommended.
Property Documents
Video
Details
Updated on August 15, 2026 at 11:35 am- Property ID: b14631c1-7fd8-4774-93cc-b3fc81d394fe
- Price: Offers in Region of £395,000
- Property Size: 157 Sq M
- Bedrooms: 4
- Reception Rooms: 3
- Bathrooms: 1
- Garages: Driveway
- Property Status: Sold STC
Floor Plans
Description:
Features
- Catchment Area For Excellent Local Schools
- Excellent Transport Links and Many Local Amenities
- Fabulous South-Facing Landscaped Rear Garden
- Four Good Sized Bedrooms
- Highly Sought After Residential Area
- Spacious, Extended, Detached Family Home
- Storage Garage and Large Driveway for Ample Off-Road Parking
- Superb Family Home
- Three Versatile Reception Rooms Including a Fantastic Conservatory / Garden Room
- Well-Presented and Maintained Throughout
Energy Rating
- Energetic class: C
- EPC Current Rating: 71.0
- EPC Potential Rating: 84.0
- A+
- A
- B
-
| Energy class CC
- D
- E
- F
- G
- H
Mortgage Calculator
- Deposit
- Loan Amount
- Monthly Mortgage Payment
- Monthly HOA Fees