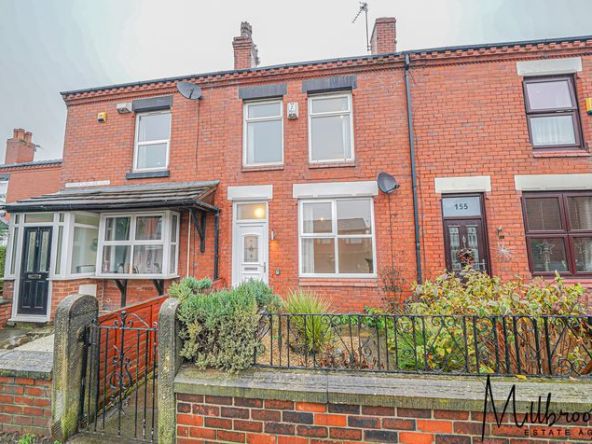
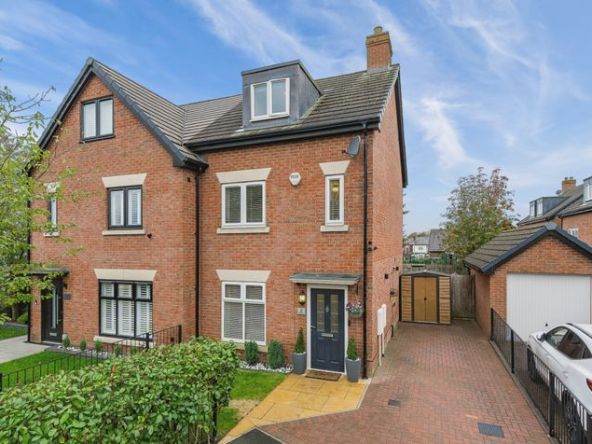
70 Higher Green Lane, Astley, Manchester, M29 7HZ





Overview
- 2
- 1
- 1
- 75
Description
Millbrooke Estate Agents are delighted to offer for let this spacious two-bedroom ground floor apartment in the heart of Higher Green, Astley. The property benefits from uPVC double glazing, gas central heating and is offered on an unfurnished basis.
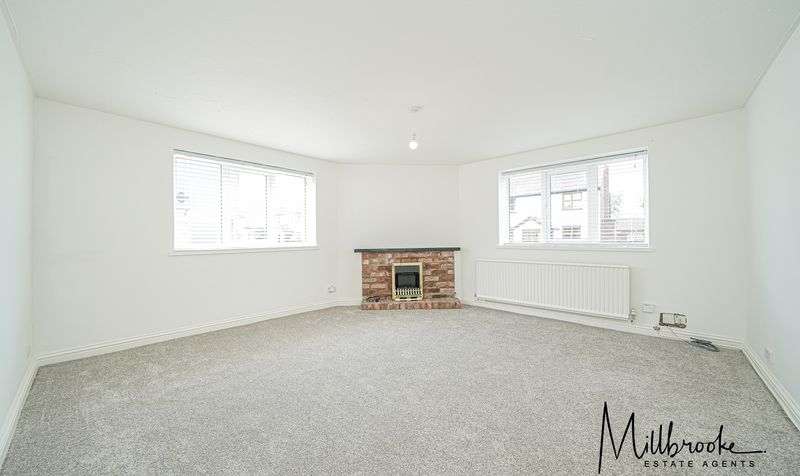
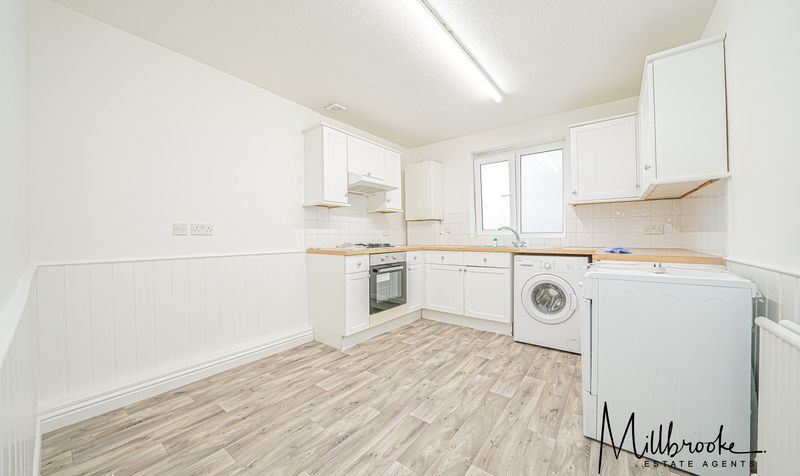
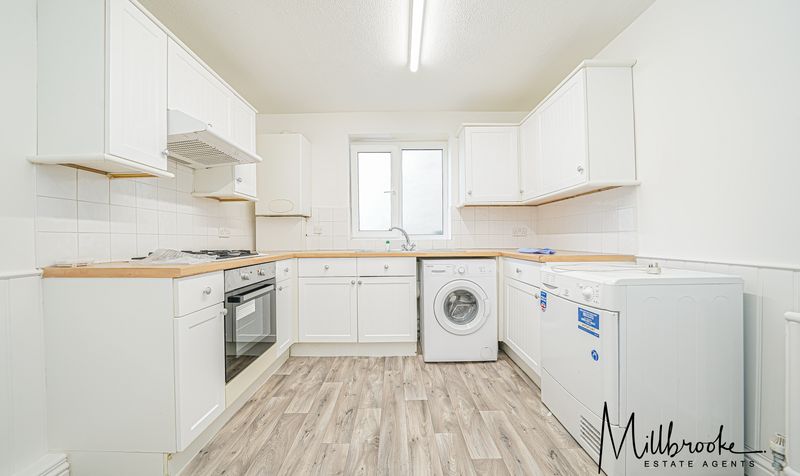
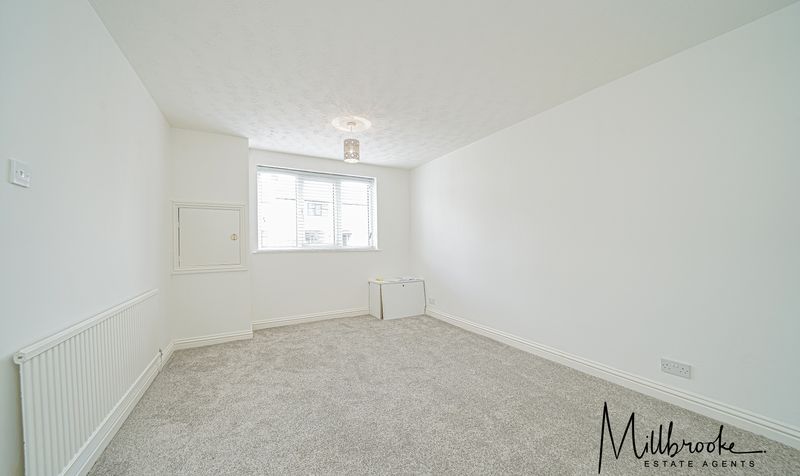
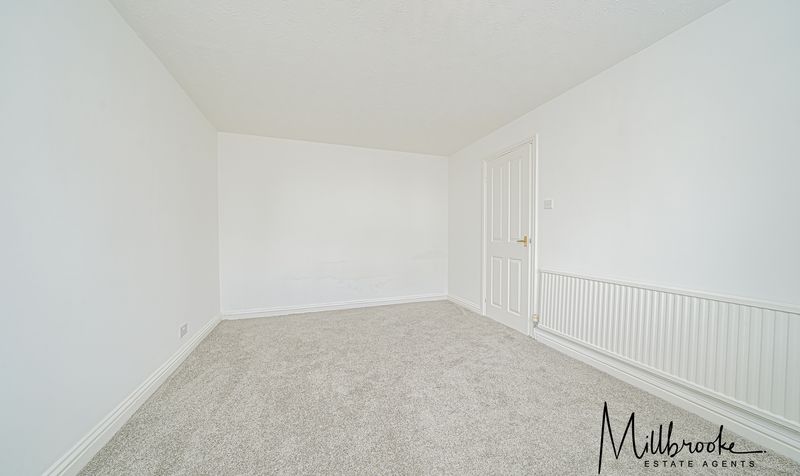
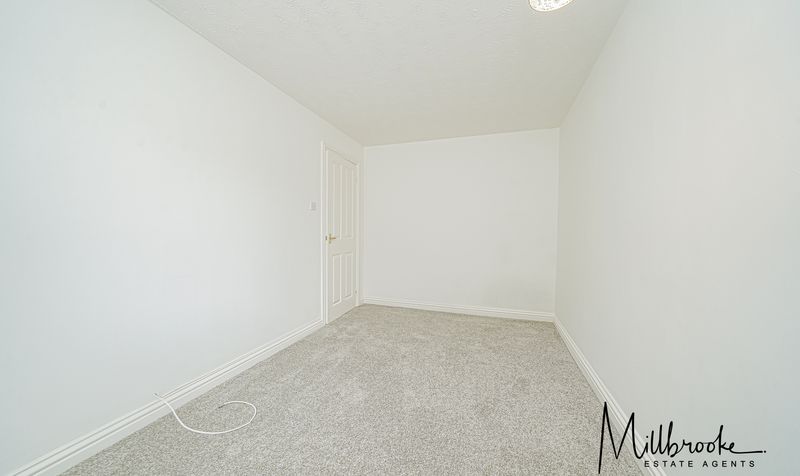
Comprising an entrance hall with storage cupboard, a spacious living room with electric feature fireplace, two spacious bedrooms and a generous kitchen/diner. The property does not come with an external garden space or allocated parking. However, ample on street parking is available and a park at the end of the road.
Easy access to the A580 East Lancashire Road, M60, and M61, providing excellent connectivity. A selection of restaurants and bars within walking distance of the popular Astley Point development. The Bridgewater canal is also only a stone’s throw from the property. Early internal viewing is highly recommended.
Lounge
KItchen
Bedroom 1
Bedroom 2
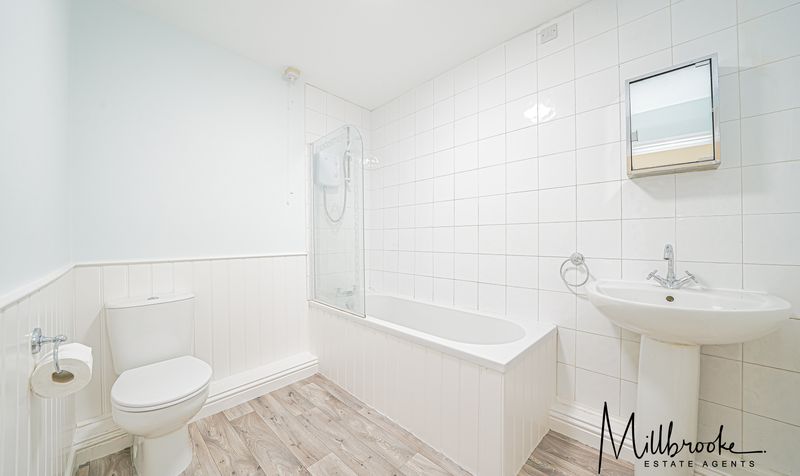
Bathroom
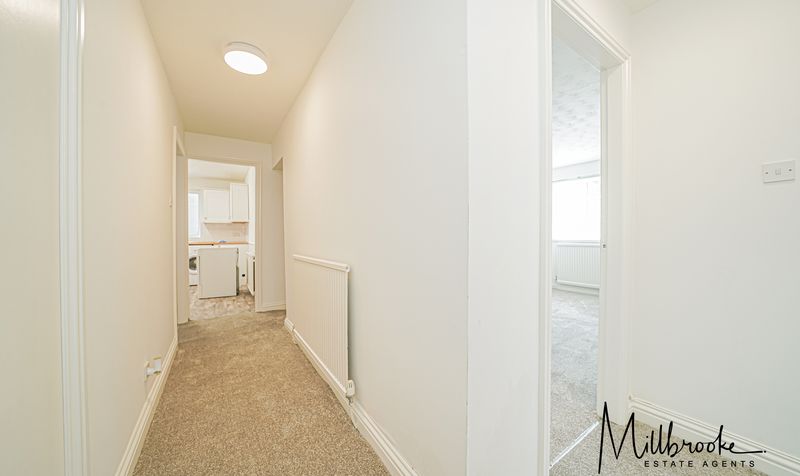
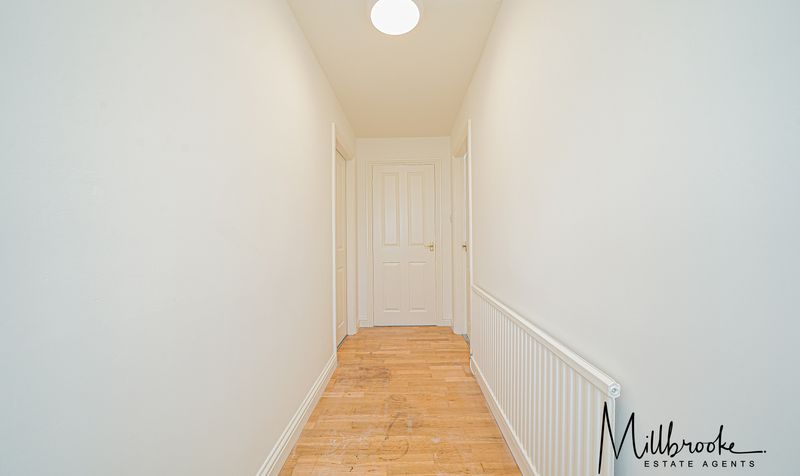
Hallway
Details
Updated on October 23, 2026 at 8:00 pm- Property ID: aa2e2549-24b0-4c57-ac26-380616ee9952
- Price: £895/pcm
- Property Size: 75 Sq M
- Bedrooms: 2
- Reception Rooms: 1
- Bathrooms: 1
- Property Status: Let Agreed
Floor Plans
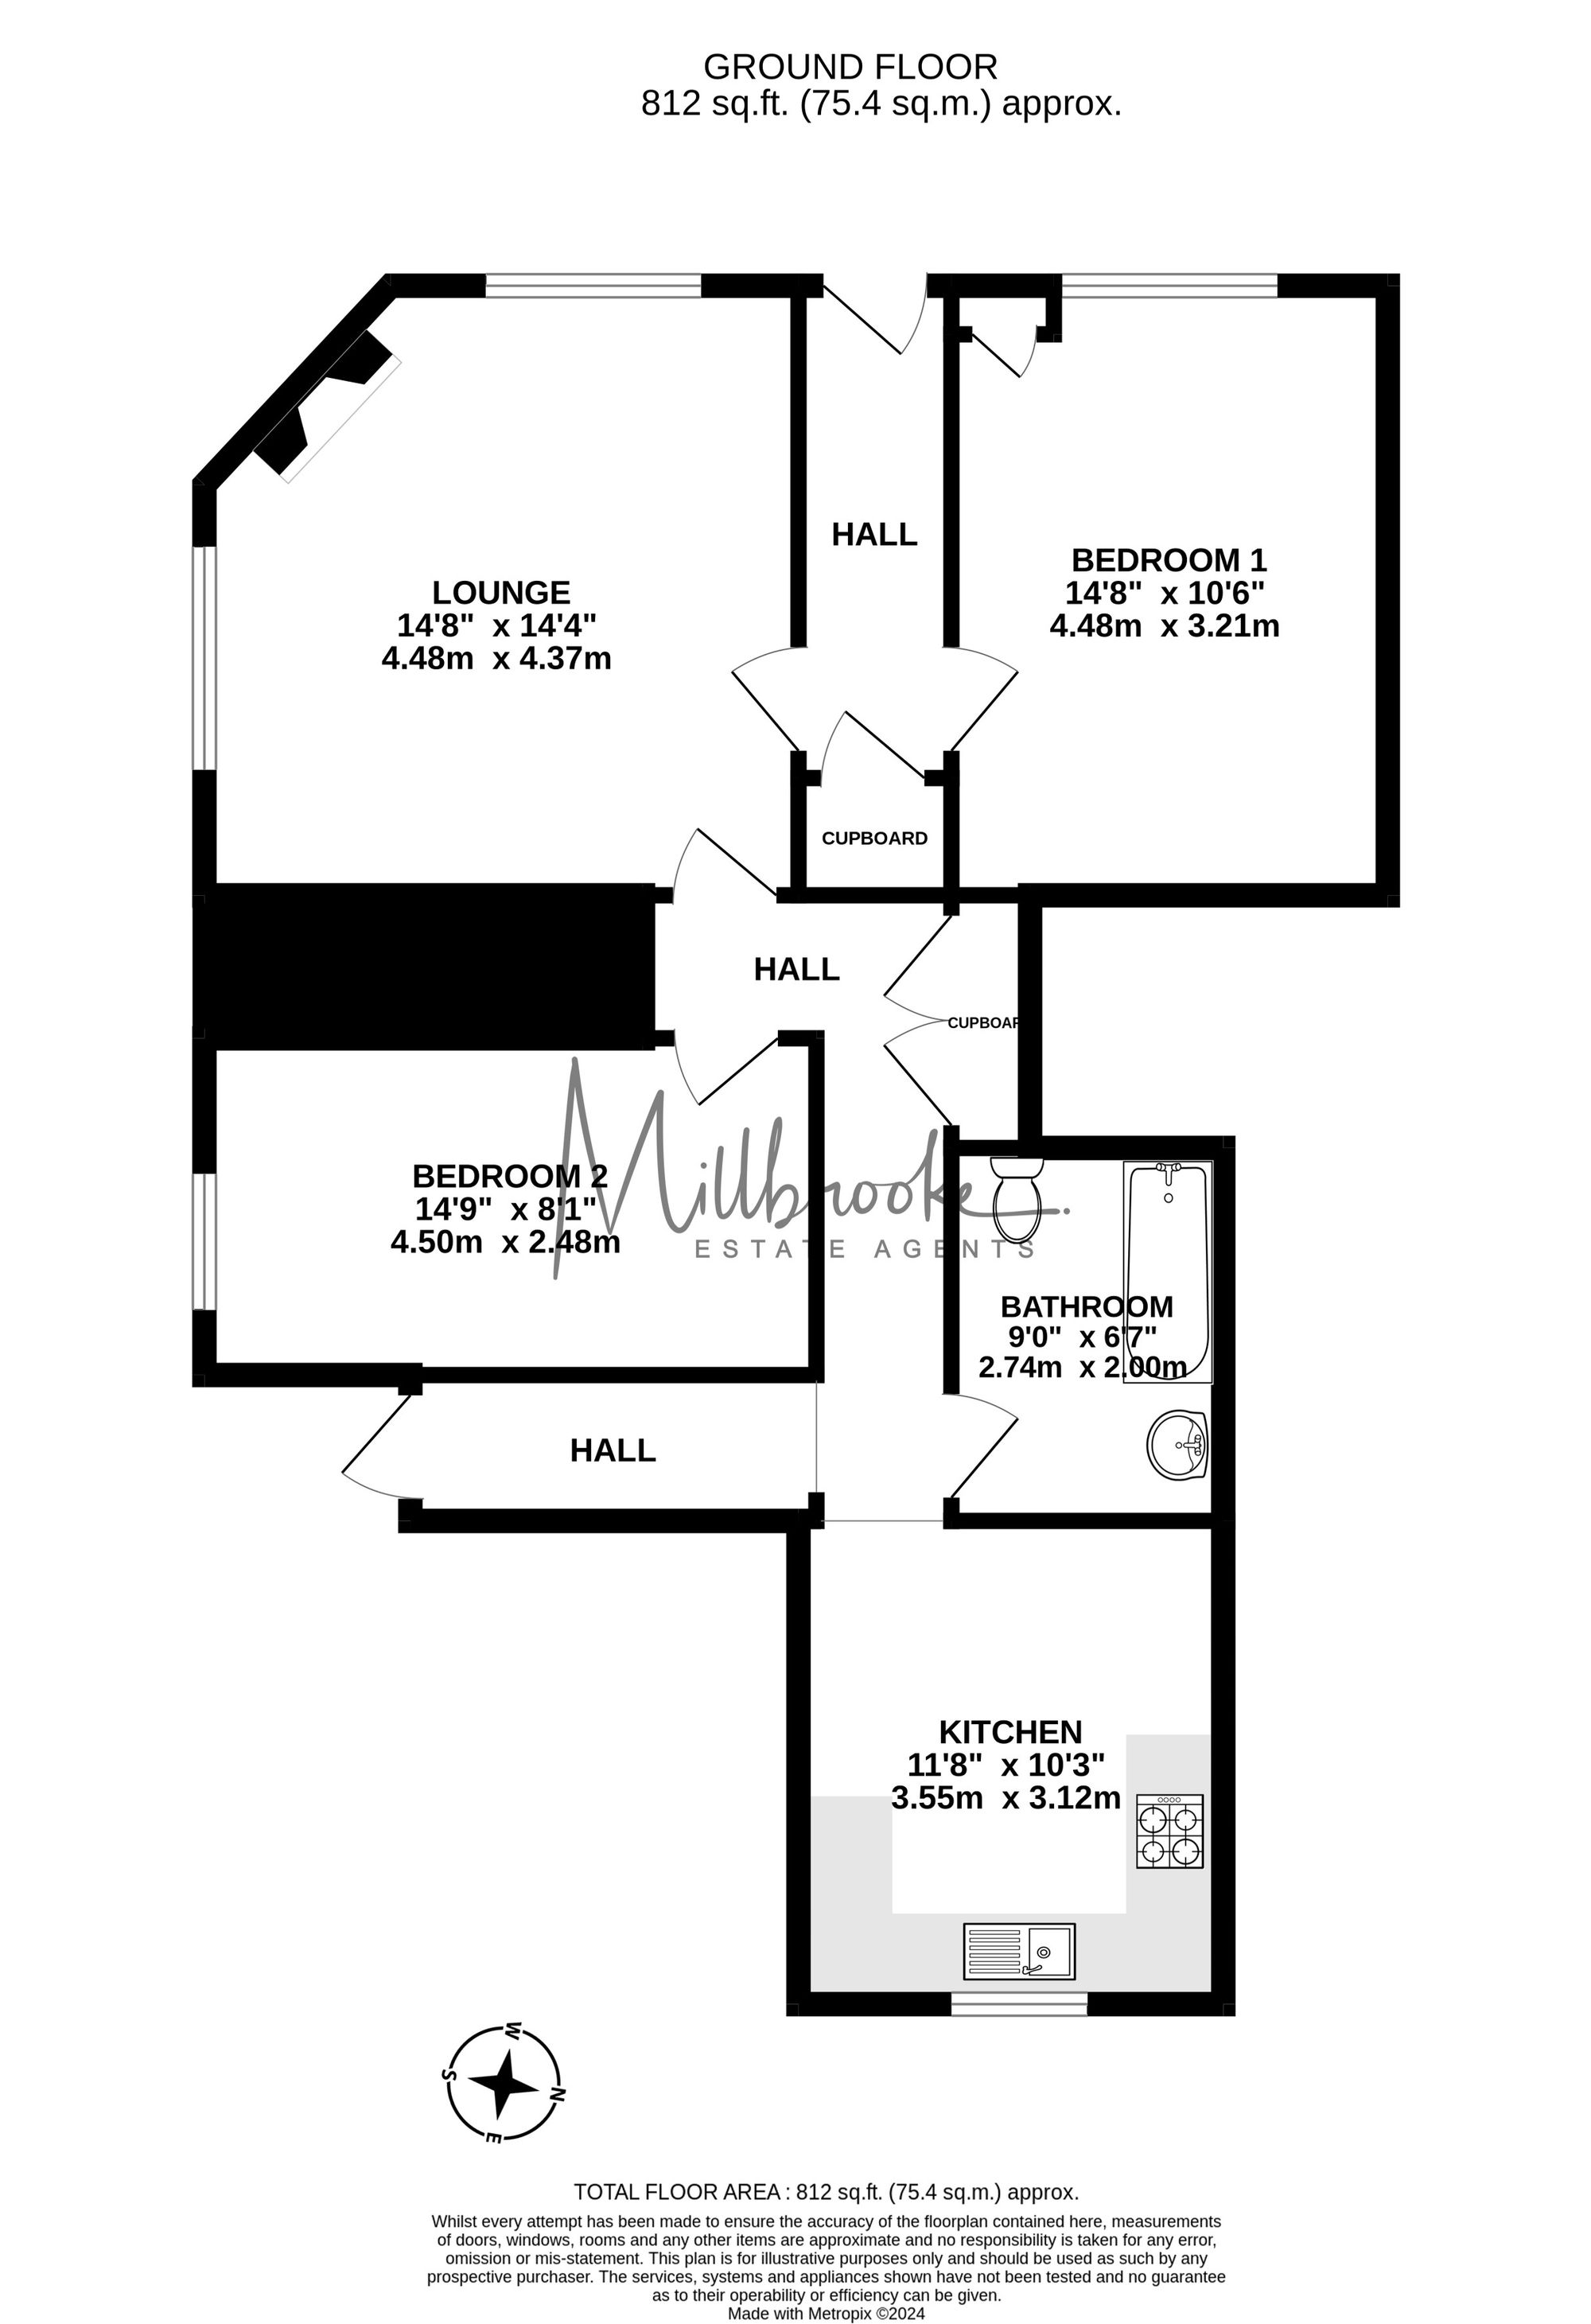
Description:
Energy Rating
- Energetic class: D
- EPC Current Rating: 67.0
- EPC Potential Rating: 77.0
- A+
- A
- B
- C
-
| Energy class DD
- E
- F
- G
- H
Mortgage Calculator
- Deposit
- Loan Amount
- Monthly Mortgage Payment
- Monthly HOA Fees