









Overview
- 3
- 2
- 2
- 104
Description
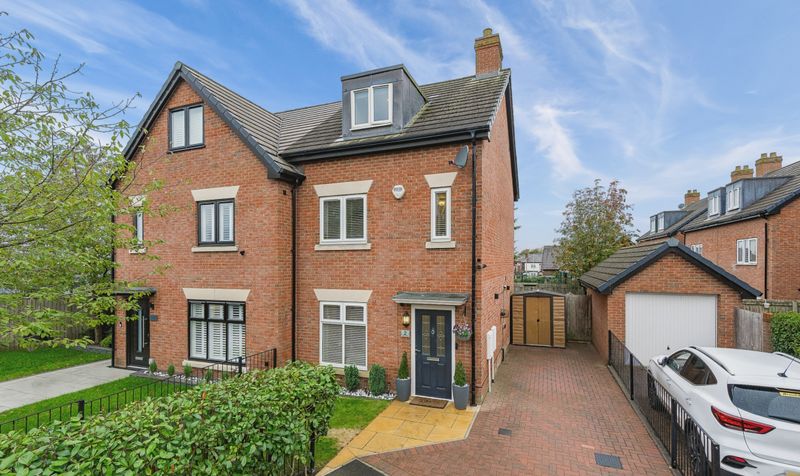
Millbrooke Estate Agents are delighted to bring to the market, this beautifully presented three-bedroom semi-detached townhouse, offering exceptional family living across three thoughtfully designed floors, nestled within a sought-after private cul-de-sac in the heart of desirable Boothstown.
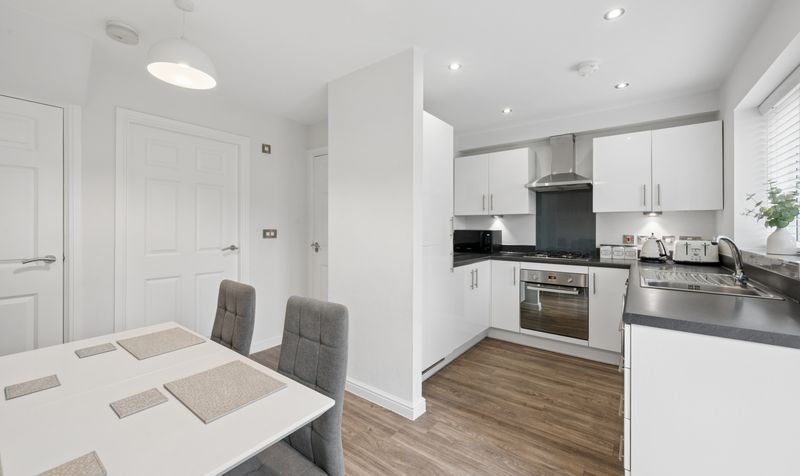
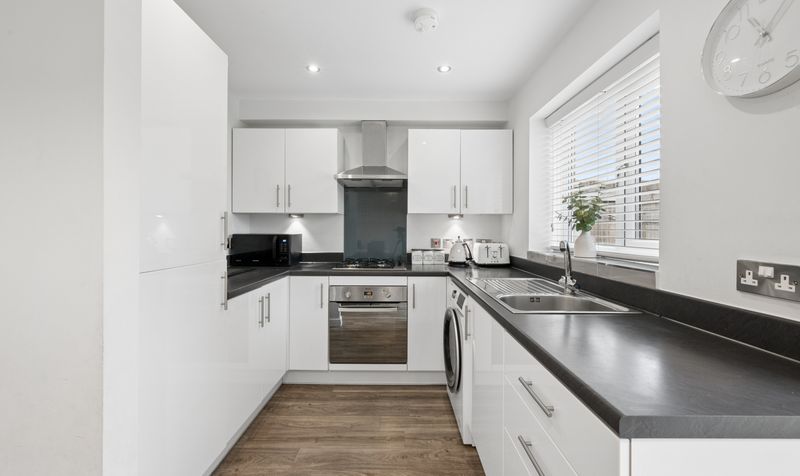
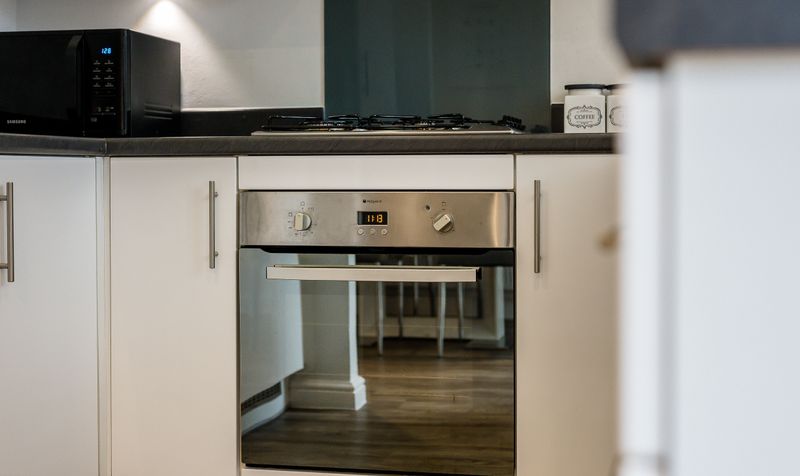
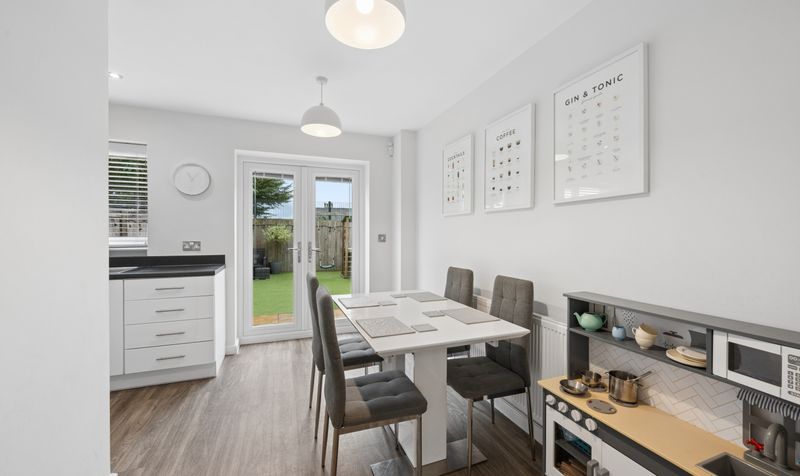
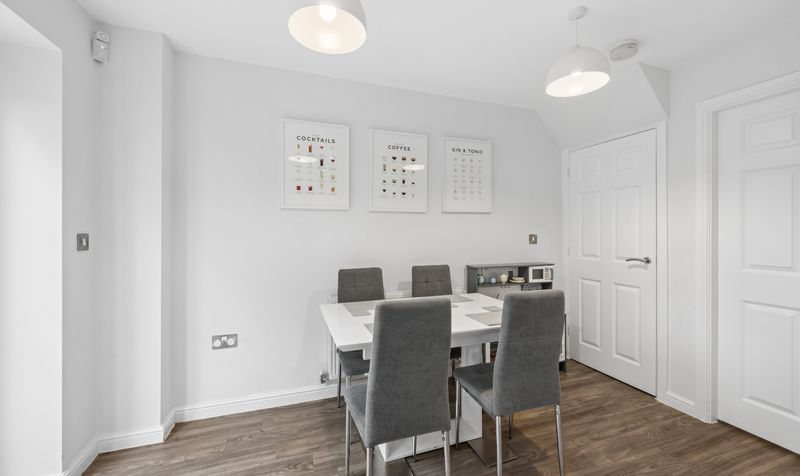
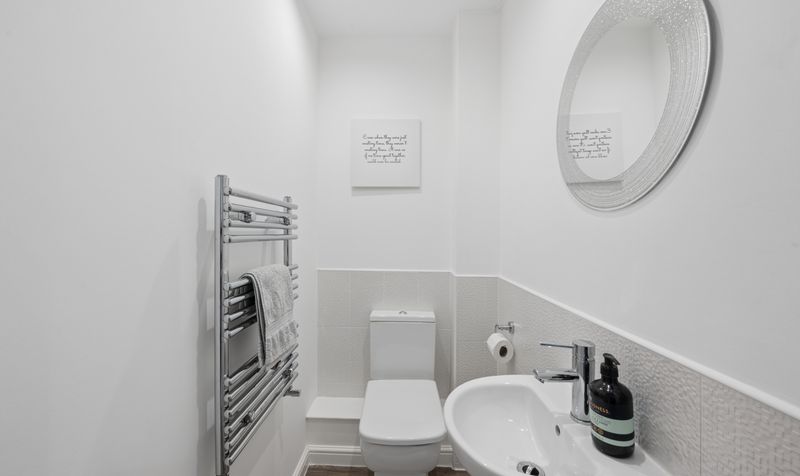
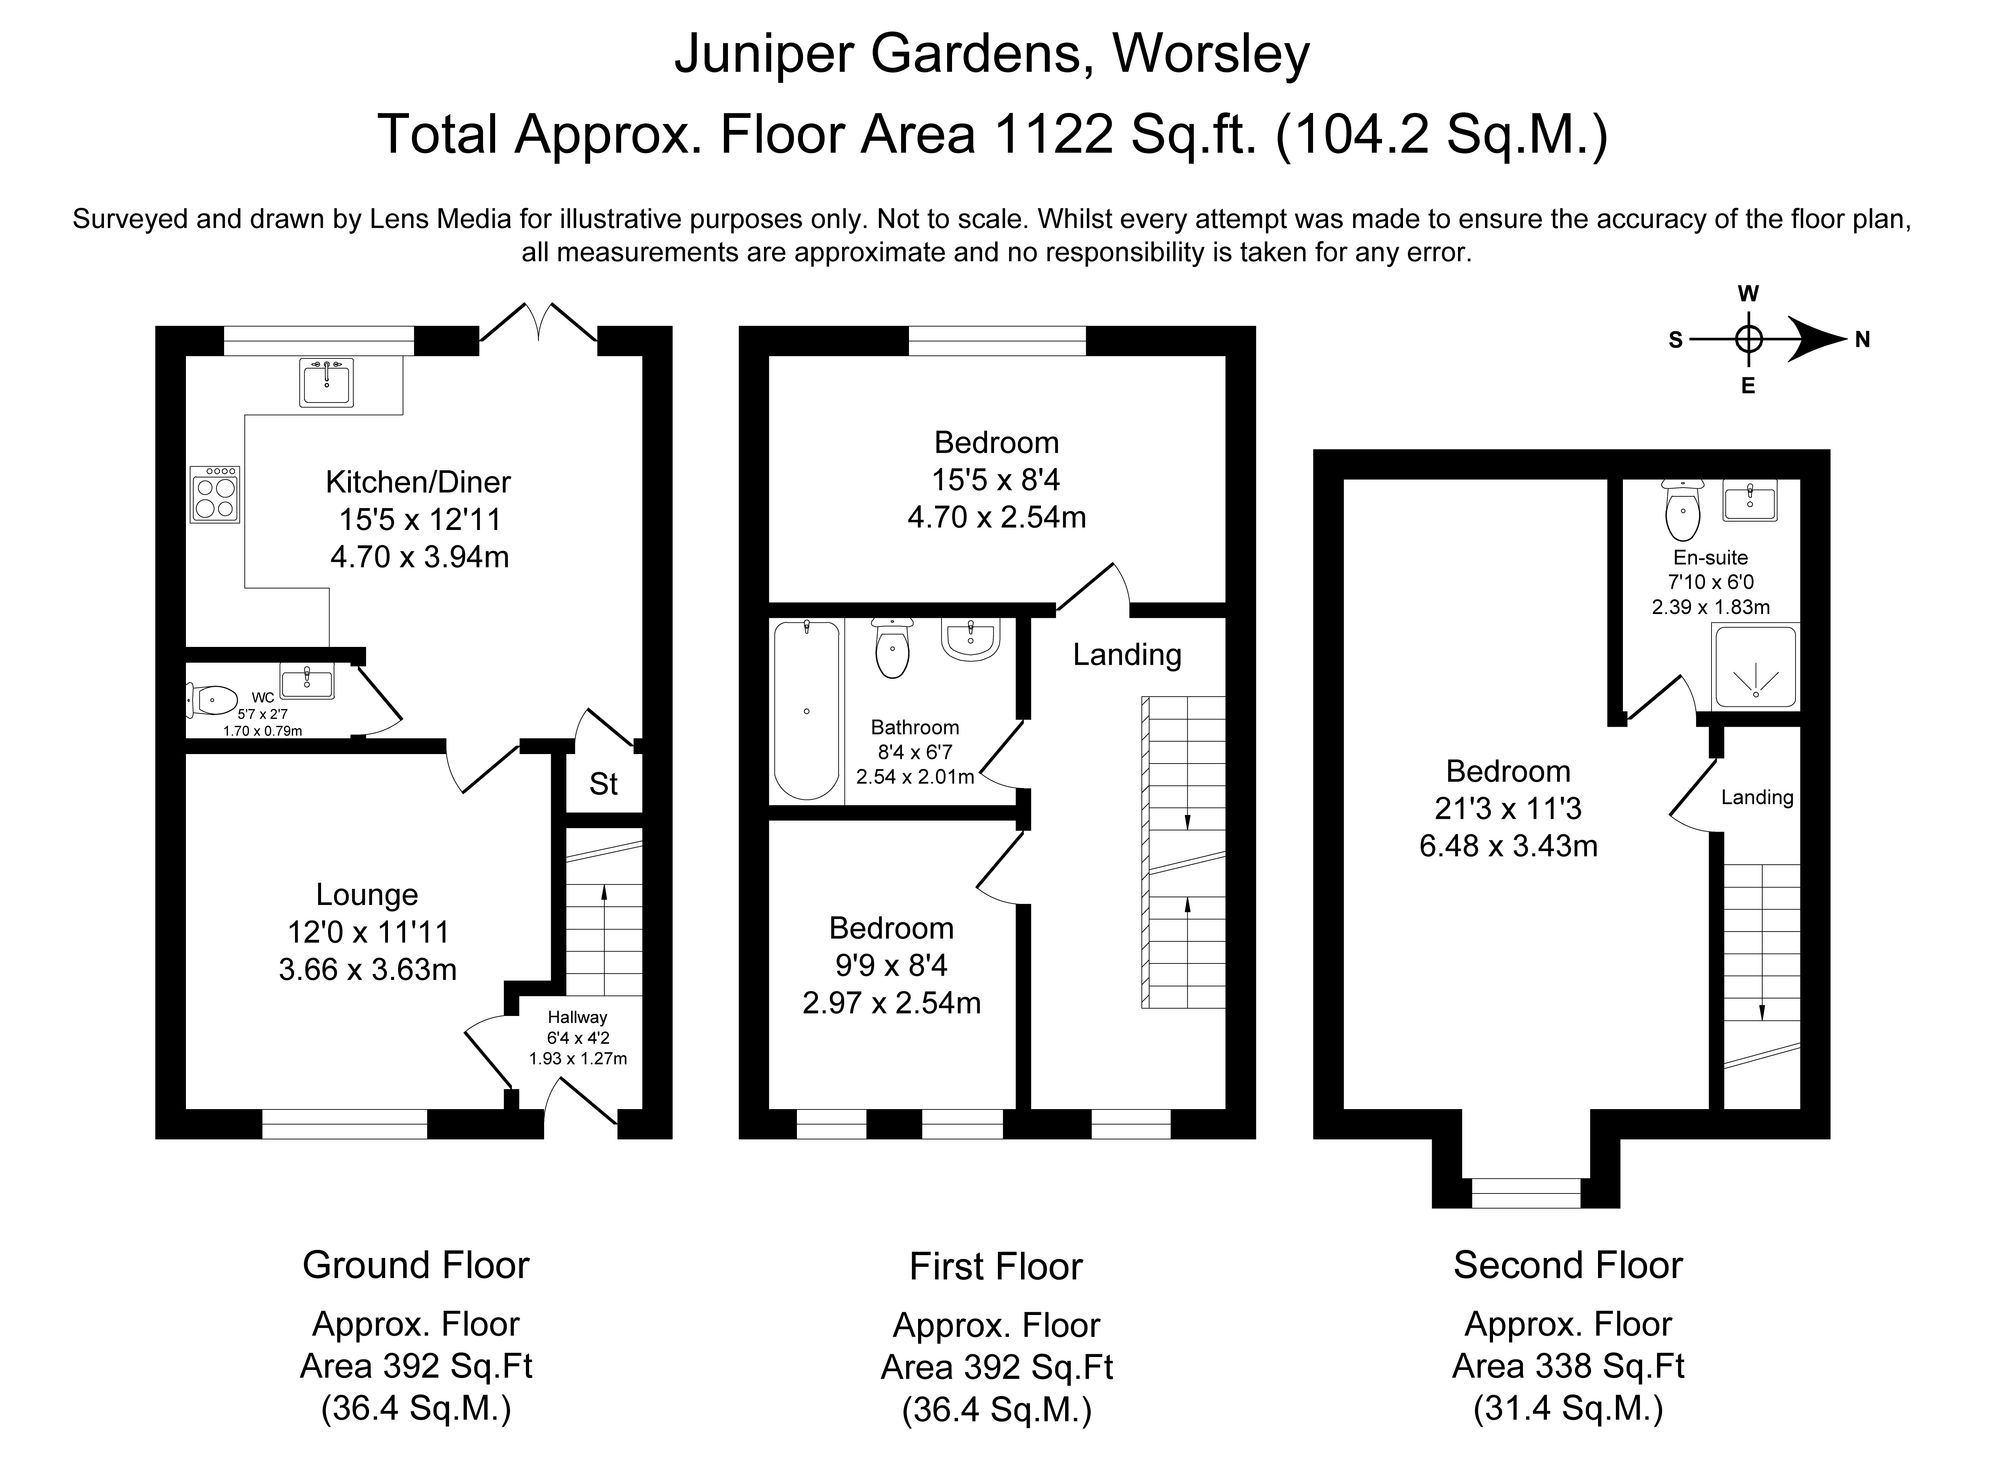
The property boasts a contemporary and stylish interior, having been meticulously maintained and presented to a turn-key standard. Upon entering, you are welcomed by a light and bright entrance hallway leading to a generously proportioned, stylish lounge. The spacious kitchen/diner is fitted with high-quality units and integrated appliances, complemented by a convenient storage cupboard. French doors open directly onto the rear garden, creating a seamless flow between indoor and outdoor living spaces. A convenient guest w/c completes the ground floor accommodation.
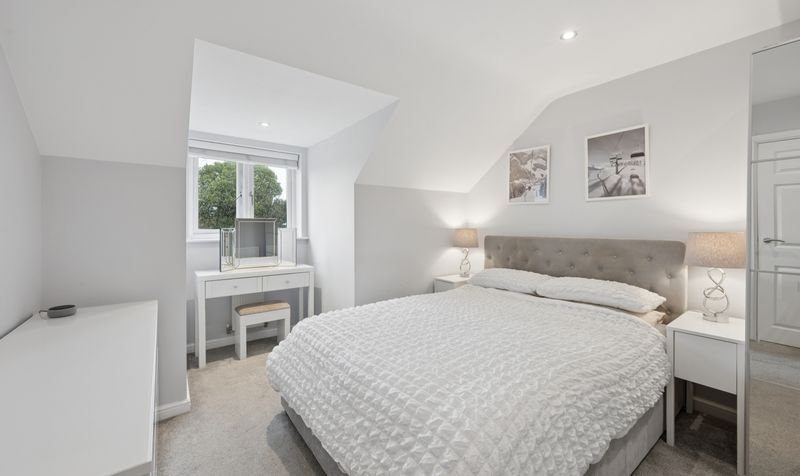
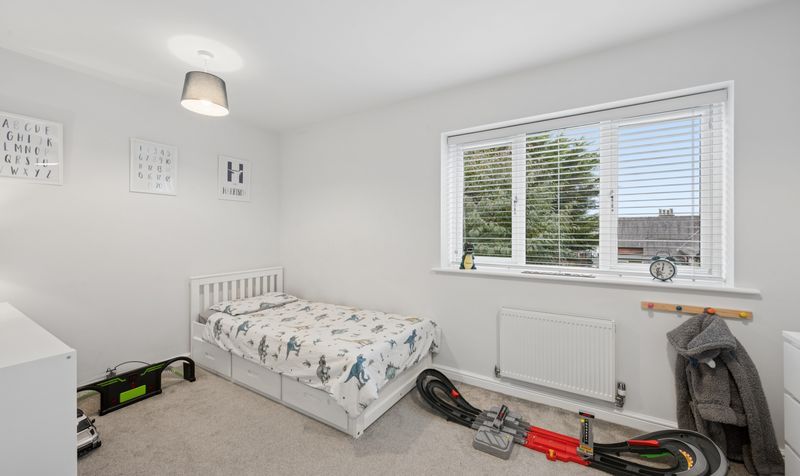
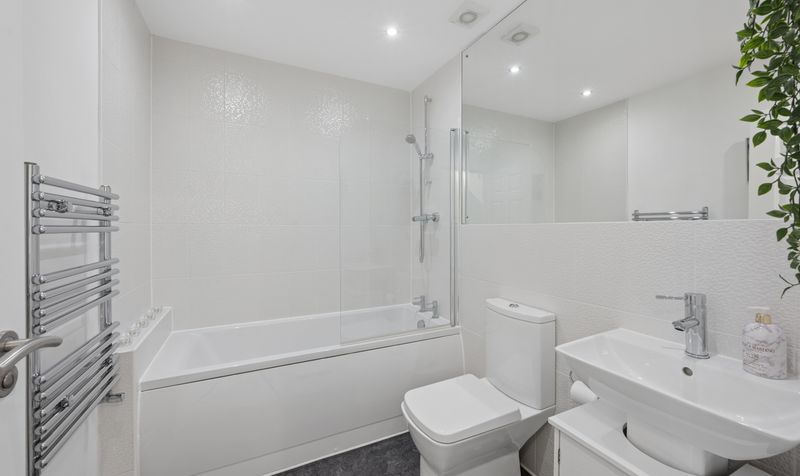
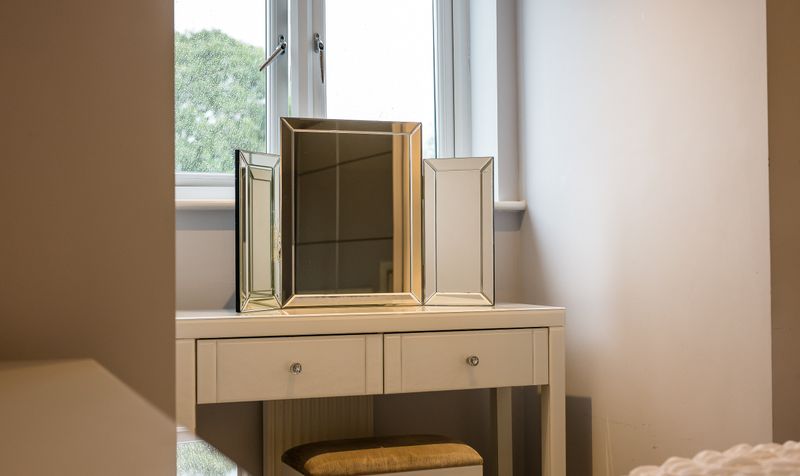
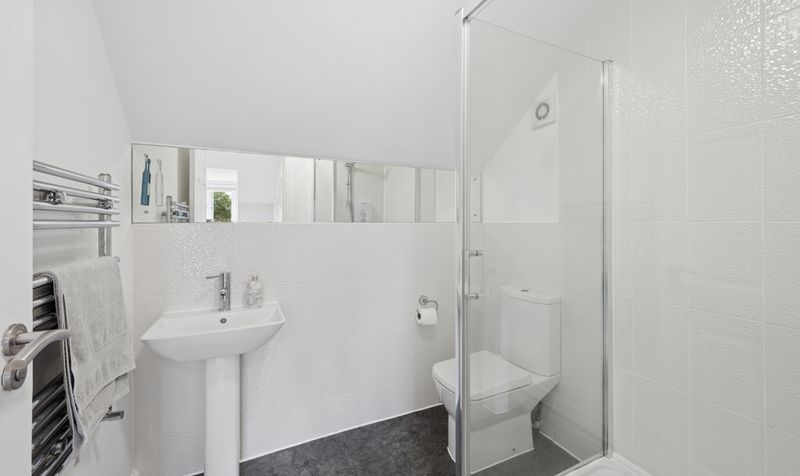
The first floor hosts two impressive double bedrooms and a sleek family bathroom, while the second floor is dedicated to the luxurious master suite, complete with a private en-suite shower room. Each bedroom offers ample space for furnishings, ensuring comfort for all members of the household.
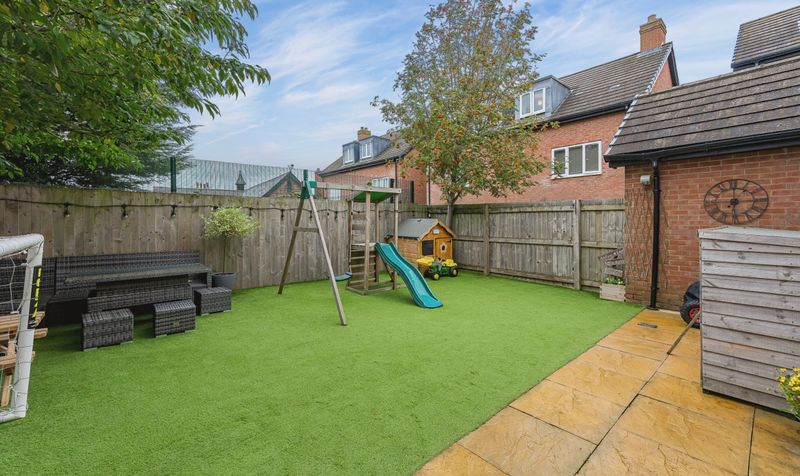
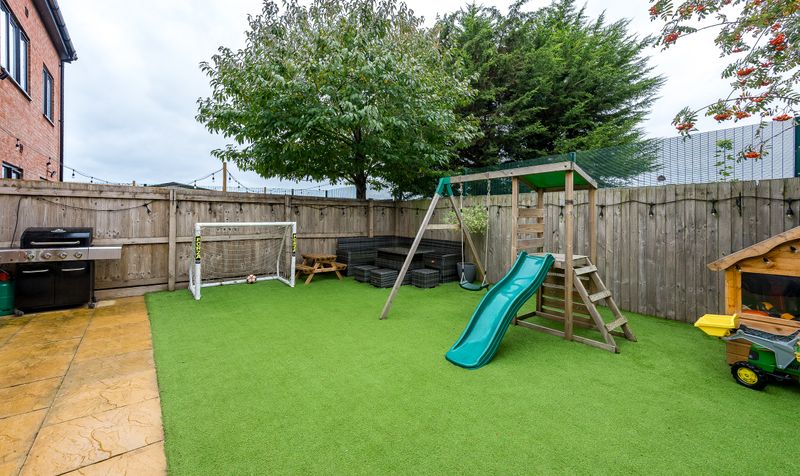
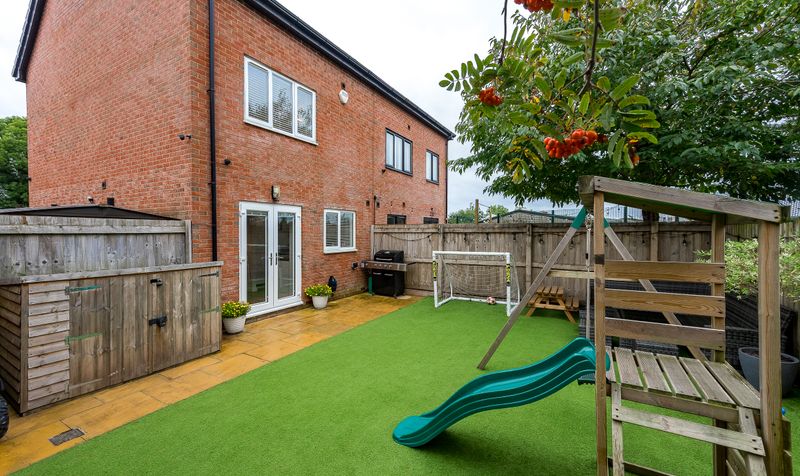
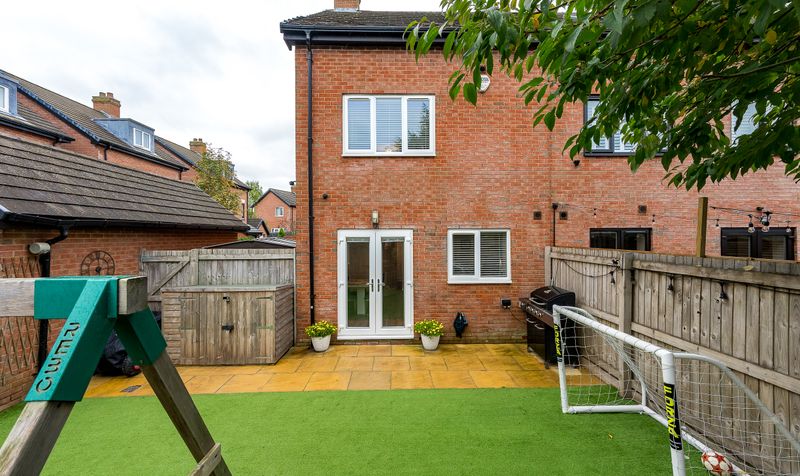
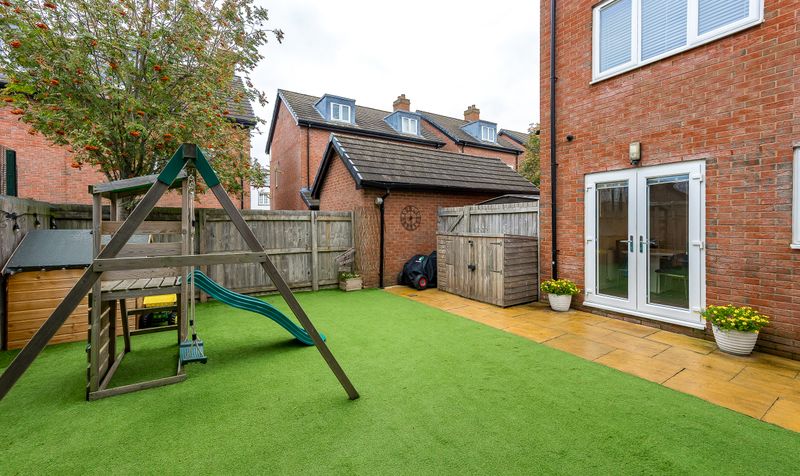
The outside space of this property is designed for both relaxation and practicality, making it an ideal setting for modern living. The private, low-maintenance rear garden enjoys a westerly aspect, ensuring plenty of afternoon and evening sunshine. Not overlooked by neighbouring properties, the garden offers a tranquil retreat, perfect for al fresco dining or entertaining friends and family. The artificial turf provides a lush, green appearance all year round, while requiring minimal upkeep, making it suitable for busy households and those seeking a hassle-free outdoor environment. The property further benefits from driveway parking for two vehicles, gas central heating, and double glazing throughout.
Located within close proximity to Boothstown’s excellent amenities, including popular local shops, eateries, and cafes, as well as the outstanding St. Andrews Primary School, this home is ideal for families and professionals alike. Commuters will appreciate the excellent transport connections via the nearby motorway networks, the A580, and regular bus routes. The property is also perfectly positioned for leisure, with the RHS Bridgewater and the Bridgewater Canal – renowned for scenic walking and cycling – just a short stroll away.
The surrounding cul-de-sac is quiet and family-friendly, offering additional peace of mind and a welcoming community atmosphere. Internal viewing is highly recommended to fully appreciate the quality and space on offer!
Property Documents
Video
Details
Updated on October 16, 2026 at 5:55 am- Property ID: d6f73e08-fdbd-4242-a34d-15d9647ba6d0
- Price: £340,000
- Property Size: 104 Sq M
- Bedrooms: 3
- Reception Rooms: 2
- Bathrooms: 2
- Garages: Driveway
- Property Status: For Sale
Floor Plans
Description:
Features
- Beautifully Presented Semi-Detached Townhouse
- Closely Located to Convenient Amenities Of Boothstown, Including Local Shops, Eateries and Cafe's
- Driveway Parking for Two Vehicles & Private Low Maintenance Rear Garden
- Excellent Transport Connections Via Motorway Networks, the A580 and Regular Bus Routes
- Family Bathroom, Guest W/C & En-Suite to Master Bedroom
- Highly Desirable Location With St Andrews Primary School (Outstanding Ofsted) on the Doorstep!
- Perfectly Located within a Private Cul-De-Sac in the Heart of Desirable Boothstown
- Stylishly Presented Kitchen/Diner With French Doors Leading to Rear Garden
- Three double bedrooms
- Turn-Key Property Spanning Three Floors of Accommodation
Energy Rating
- Energetic class: C
- EPC Current Rating: 79.0
- EPC Potential Rating: 84.0
- A+
- A
- B
-
| Energy class CC
- D
- E
- F
- G
- H
Mortgage Calculator
- Deposit
- Loan Amount
- Monthly Mortgage Payment
- Monthly HOA Fees