








Overview
- 3
- 1
- 1
- 69
Description
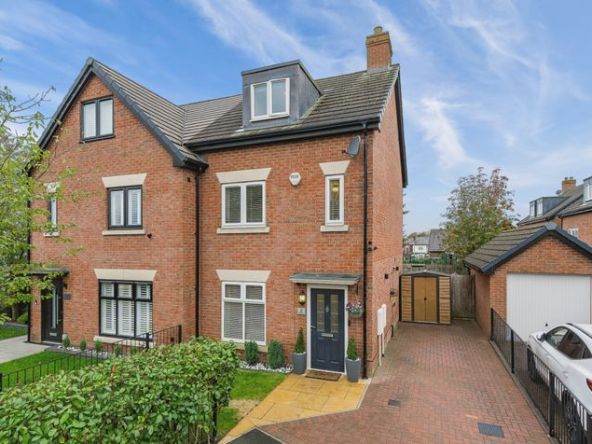
Millbrooke Estate Agents are delighted to bring to the market this well-presented three-bedroom, semi-detached family home in a highly desirable area of Salford. This lovingly maintained property offers spacious accommodation throughout, is conveniently located in a popular setting, and is offered on a part-furnished basis.
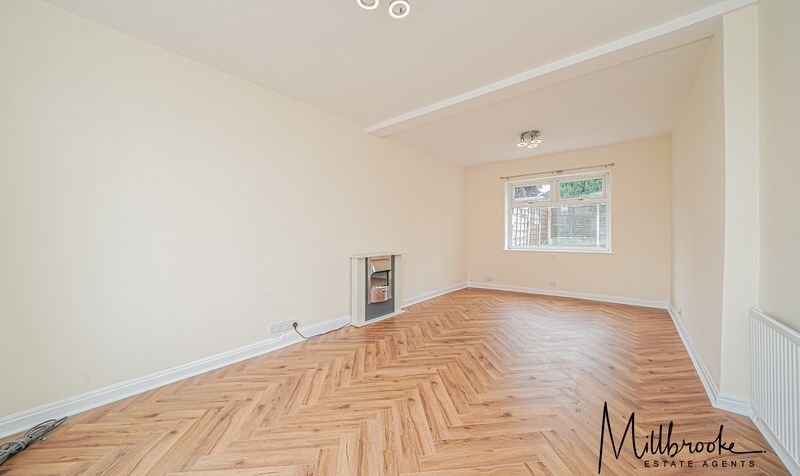
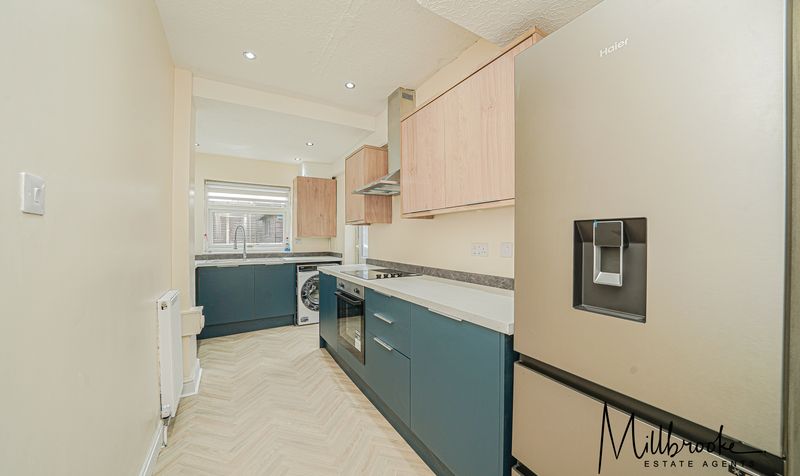
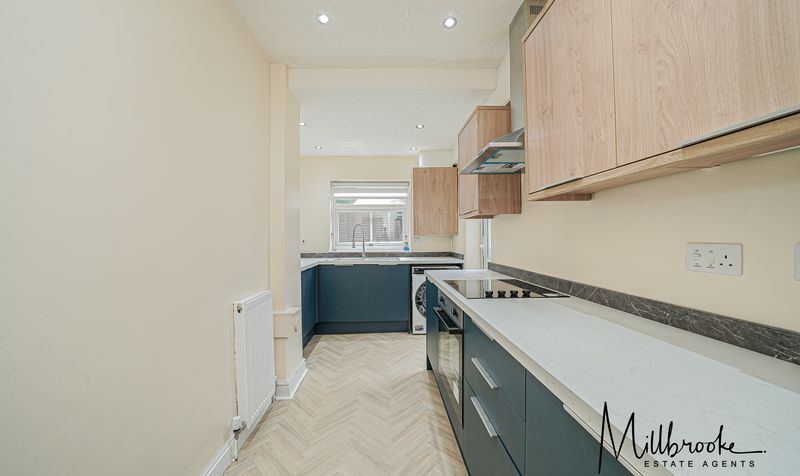
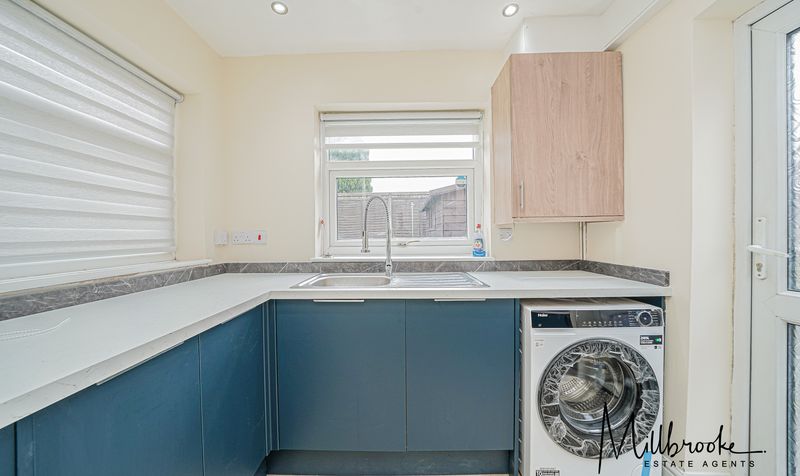
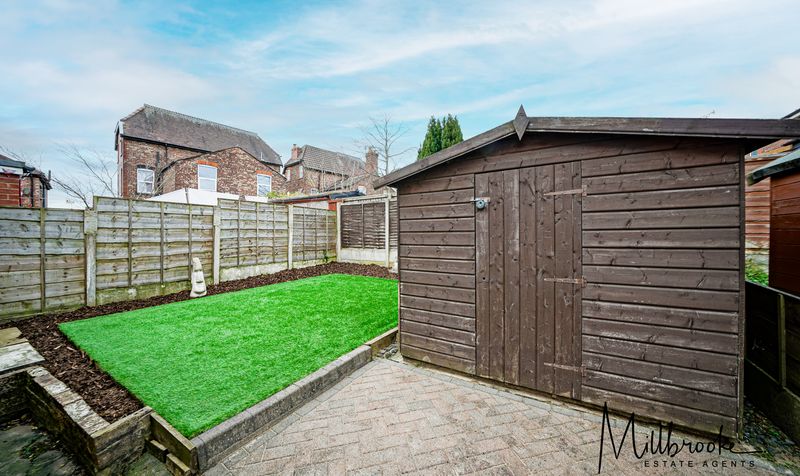
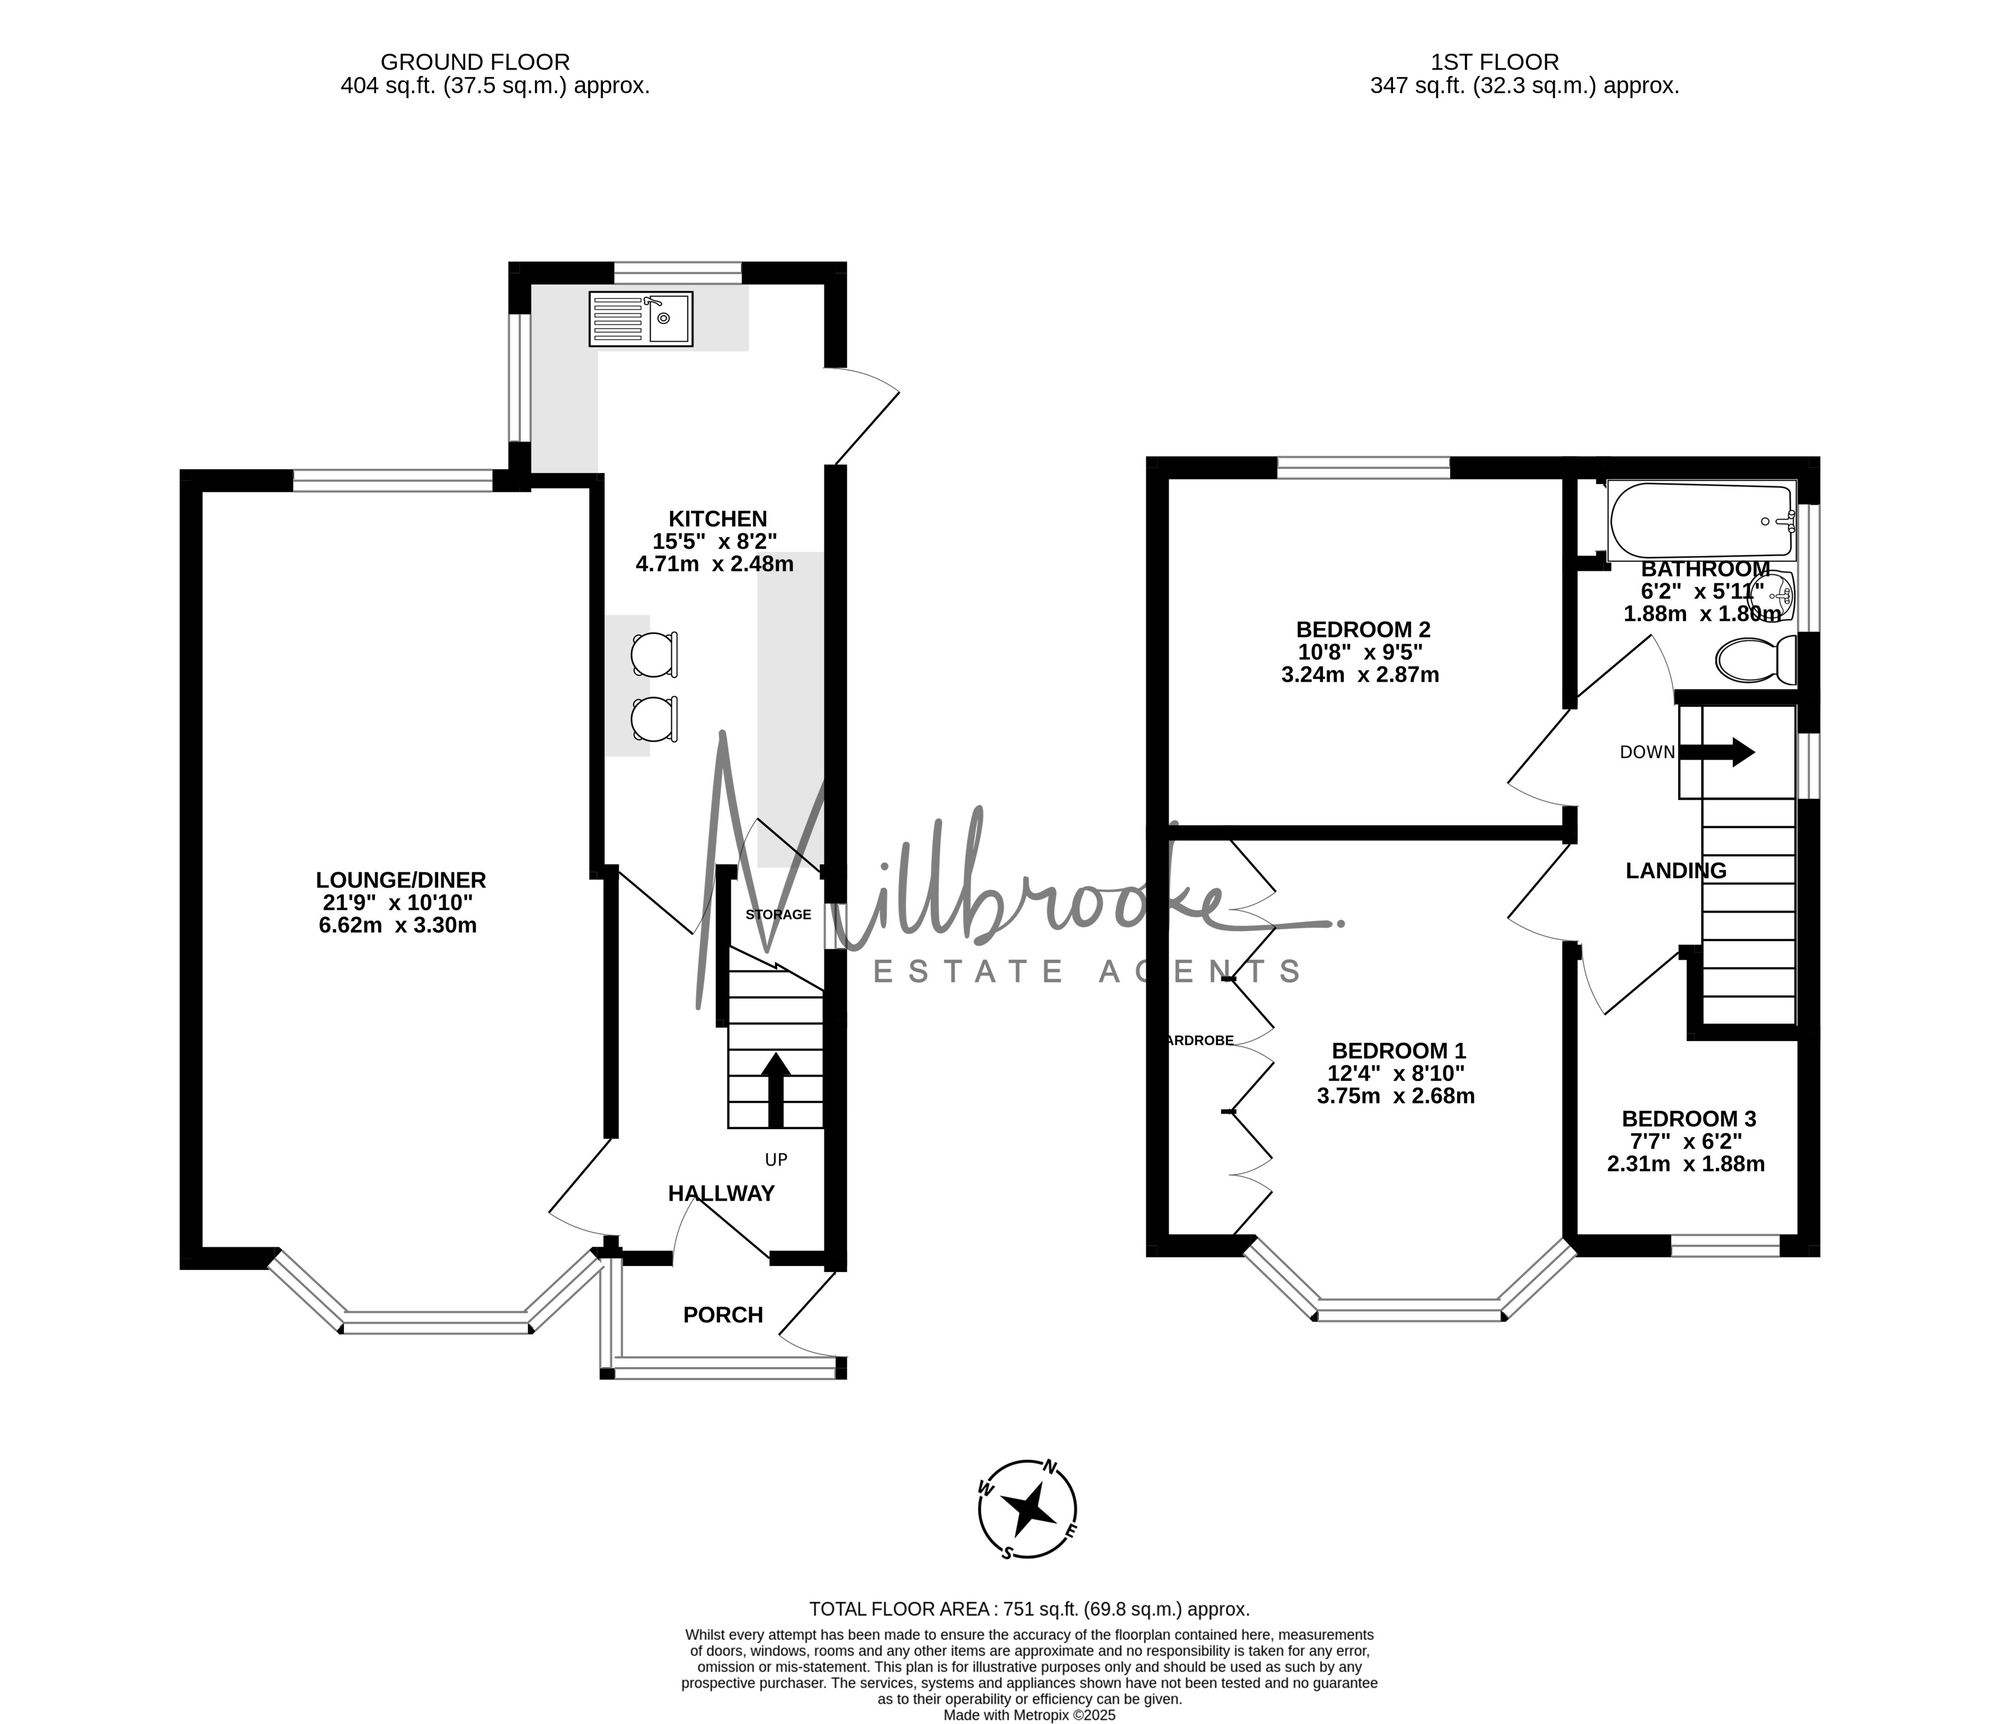
As you enter the property via the porch to the side elevation, you will find a welcoming entrance hallway which provides access to a large lounge/dining area and a bright, inviting kitchen space with ample work surfaces, including a breakfast kitchen. From the kitchen you can access the immaculate, low-maintenance rear garden complete with a large storage shed.
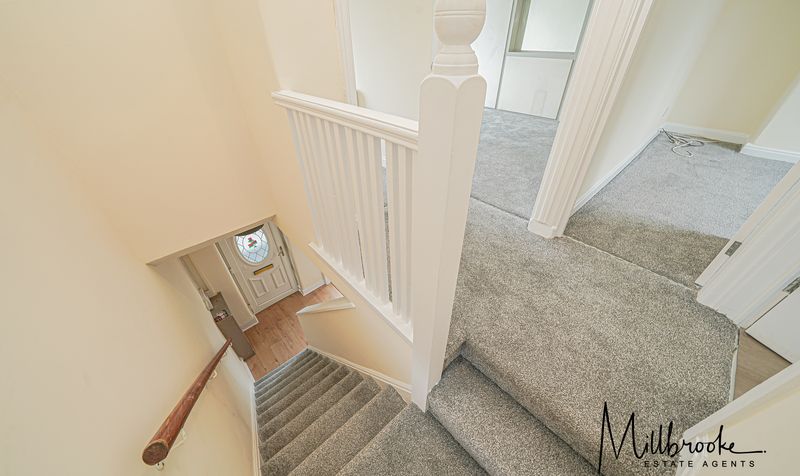
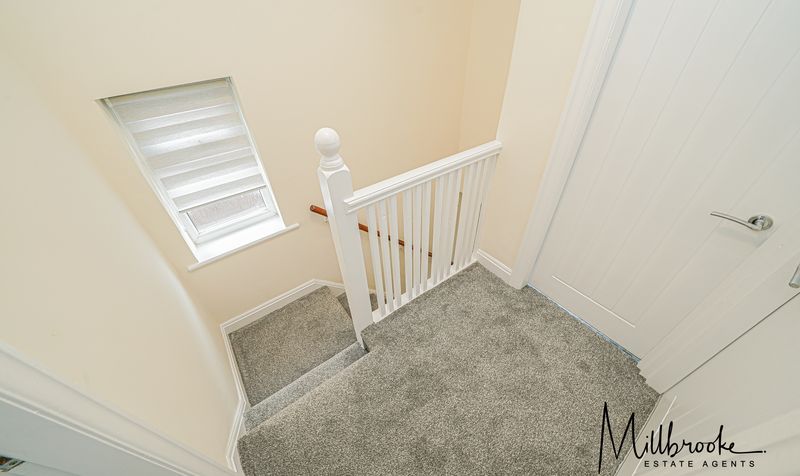
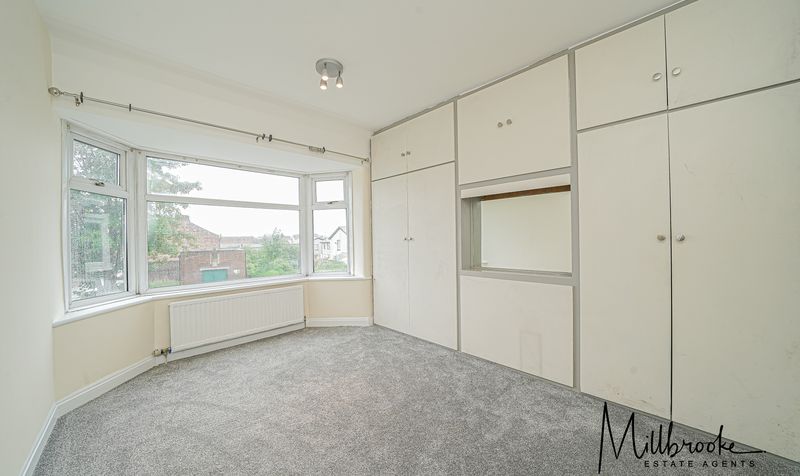
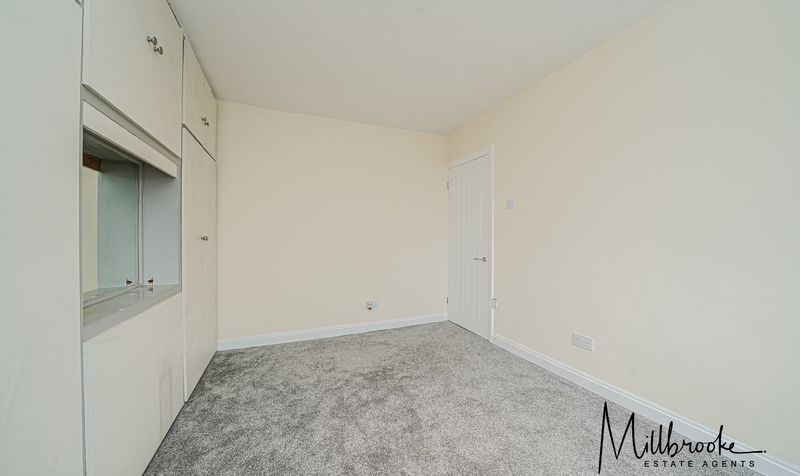
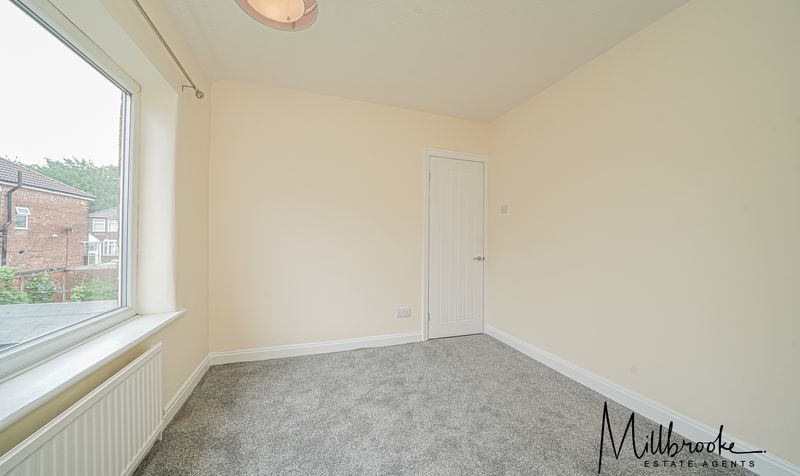
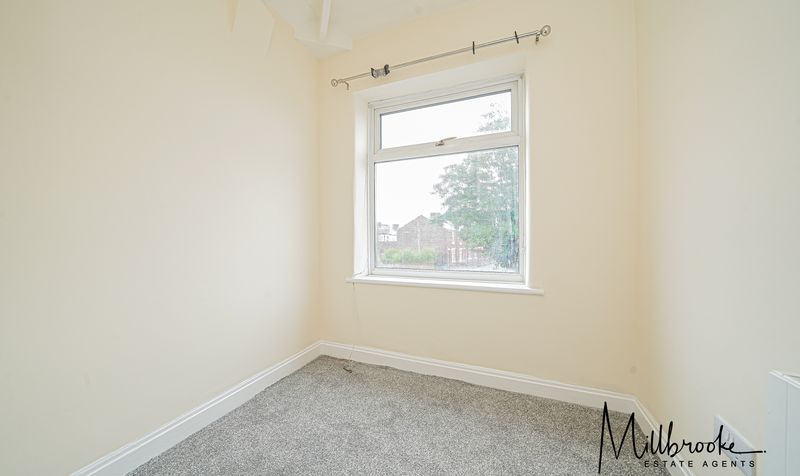
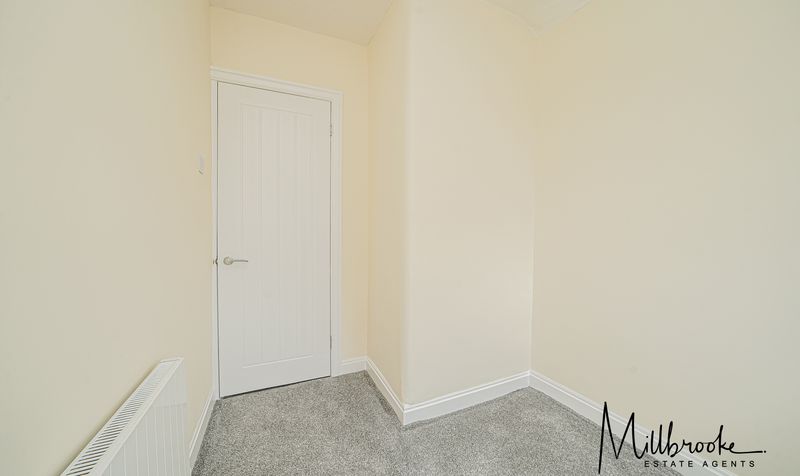
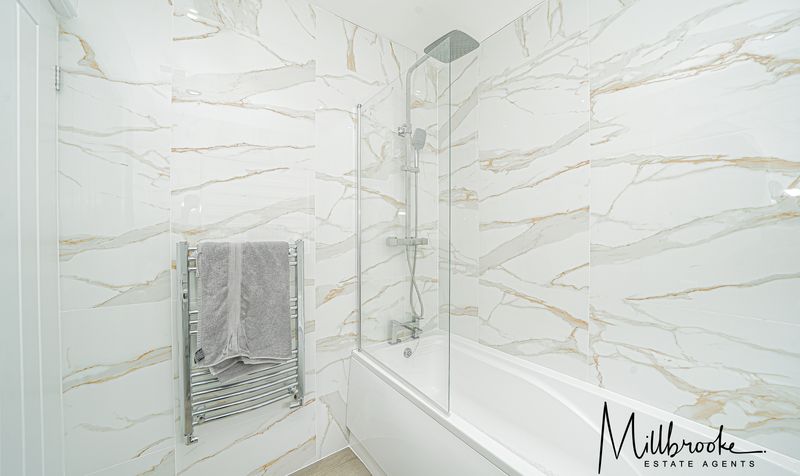
Stairs to the first floor will take you to two generous-sized double bedrooms and a further third bedroom. Completing the internal accommodation is a contemporary bathroom suite.
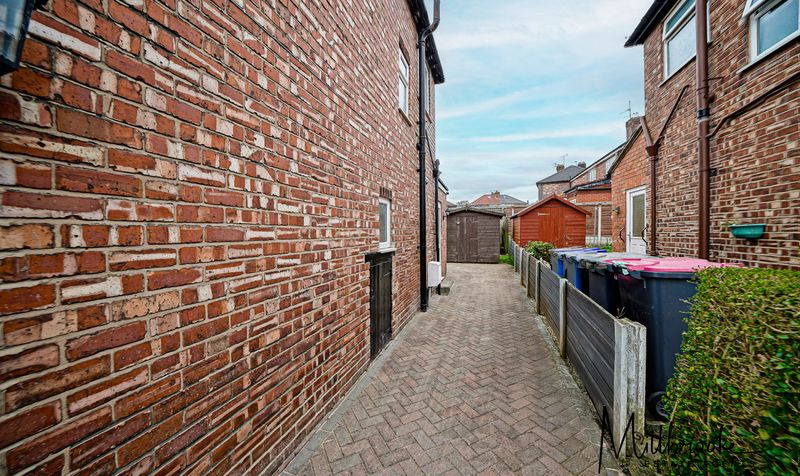
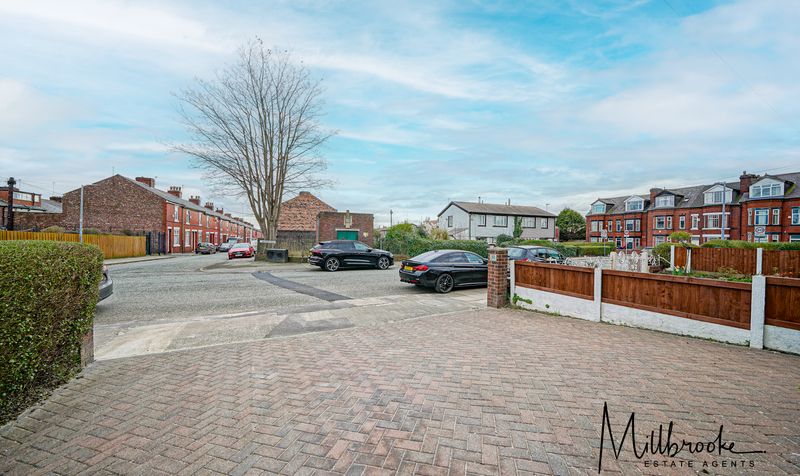
Externally, to the front and side there is a large driveway for multiple vehicles. The property is fully alarmed and boasts a new roof and complete rewire. There is UPVC double glazing throughout, and the property is heated via a Worcester Bosch combi boiler.
Situated on Gore Avenue, this wonderful property is close to local amenities, shops, schools, Salford Royal Hospital, Media City, Salford Quays, Buile Hill Park, The Trafford Centre, Trafford Park and Manchester City Centre. The property has great transport links and is also within close proximity to major motorway networks such as the M60.
Viewing of this fabulous family home is highly recommended. Please contact us today to avoid missing out on the opportunity to live in this sought-after location.
Property Documents
Details
Updated on October 22, 2026 at 8:32 pm- Property ID: 54cf19ee-1c1b-44f3-a76f-5ed7836de25c
- Price: £1,350/pcm
- Property Size: 69 Sq M
- Bedrooms: 3
- Reception Rooms: 1
- Bathrooms: 1
- Garages: Off street, Driveway
- Property Status: To Let
Floor Plans
Description:
Energy Rating
- Energetic class: D
- EPC Current Rating: 68.0
- EPC Potential Rating: 85.0
- A+
- A
- B
- C
-
| Energy class DD
- E
- F
- G
- H
Mortgage Calculator
- Deposit
- Loan Amount
- Monthly Mortgage Payment
- Monthly HOA Fees