












Overview
- 4
- 2
- 3
- 184
Description
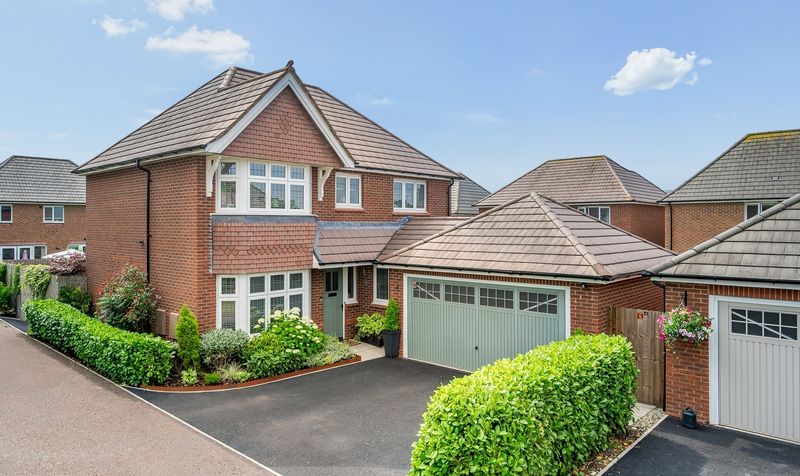
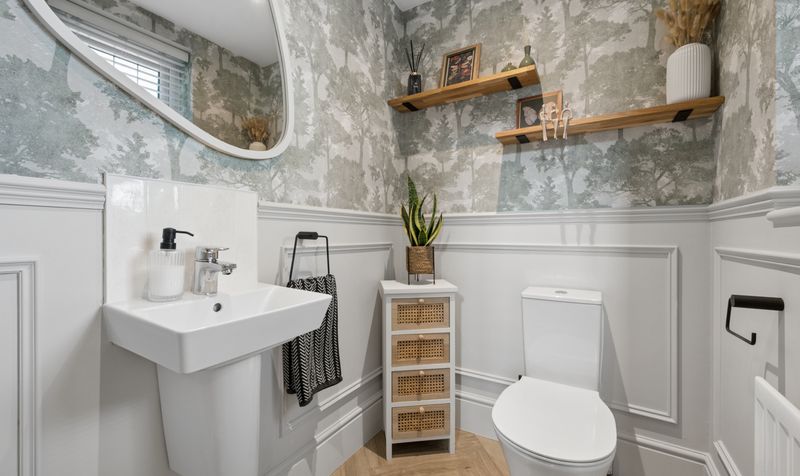
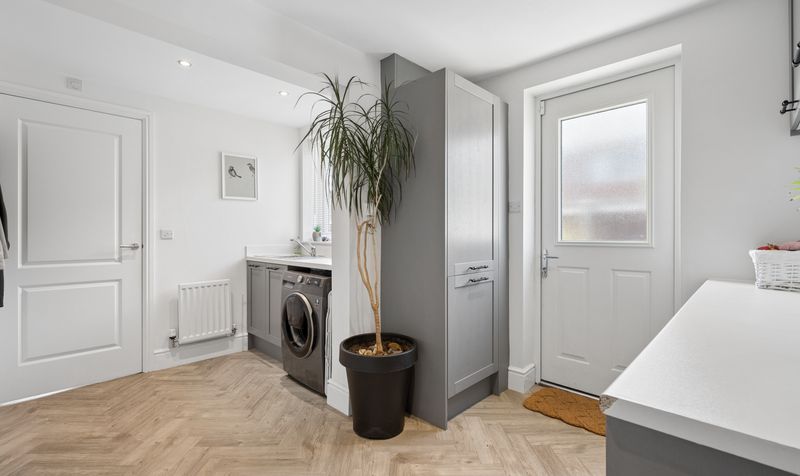
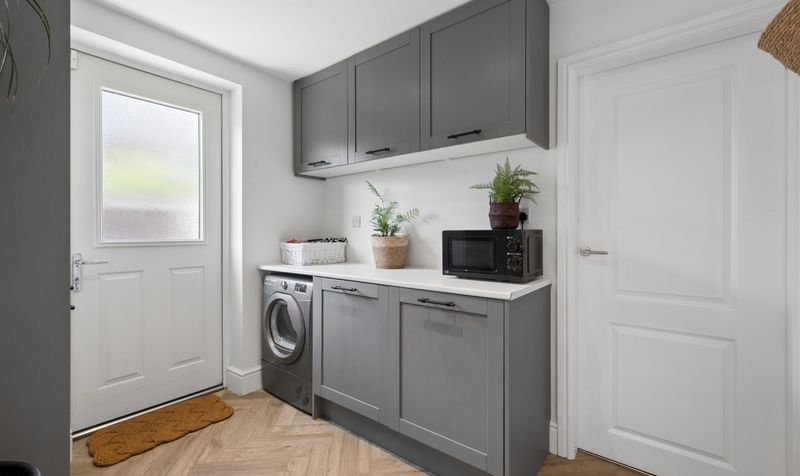
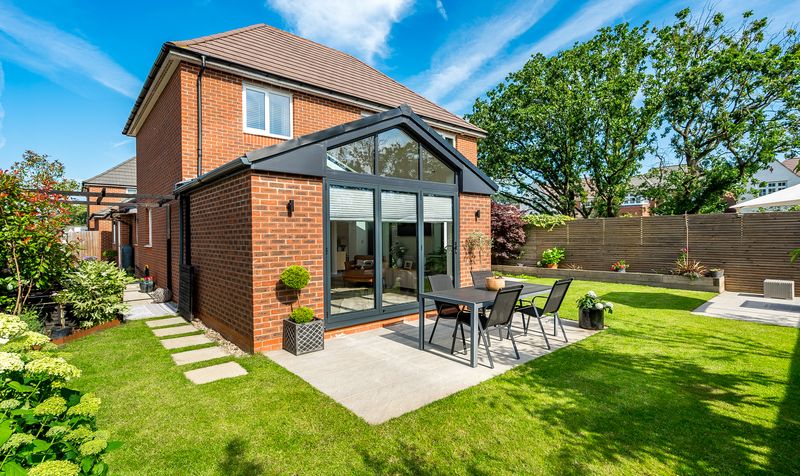
Millbrooke Estate Agents are delighted to bring to the market this impressive four bedroom, detached Freehold property, located within the prestigious Bridgewater View Development. This outstanding family home offers an exceptional standard of living, having been thoughtfully extended and meticulously maintained to create a perfectly blended mix of traditional design with modern family living.
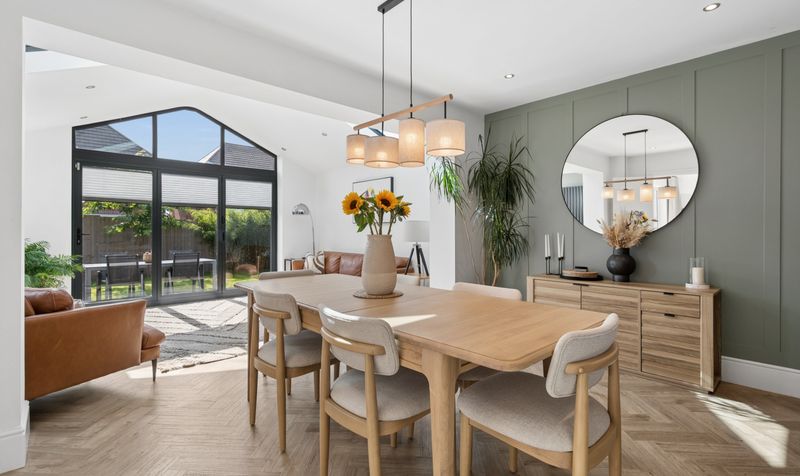
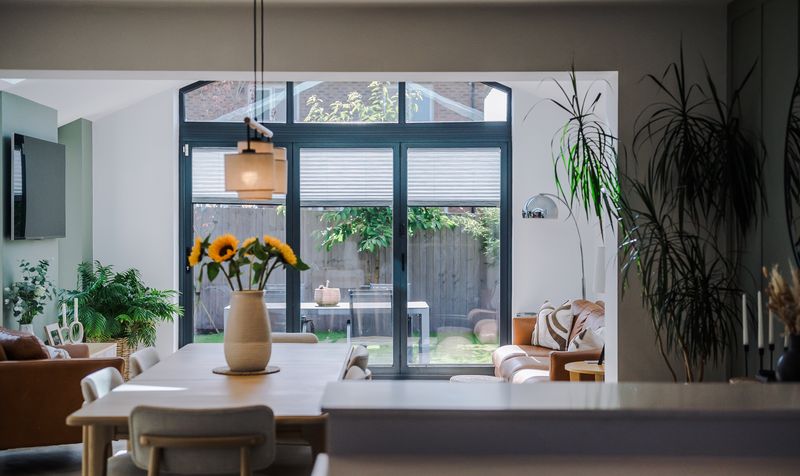
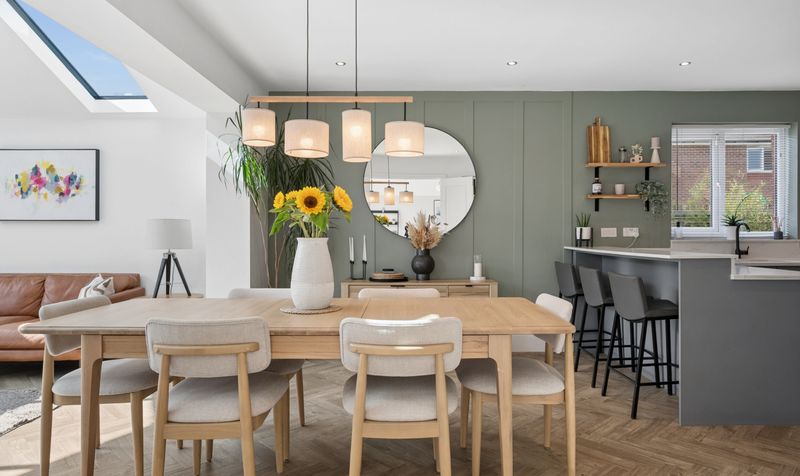
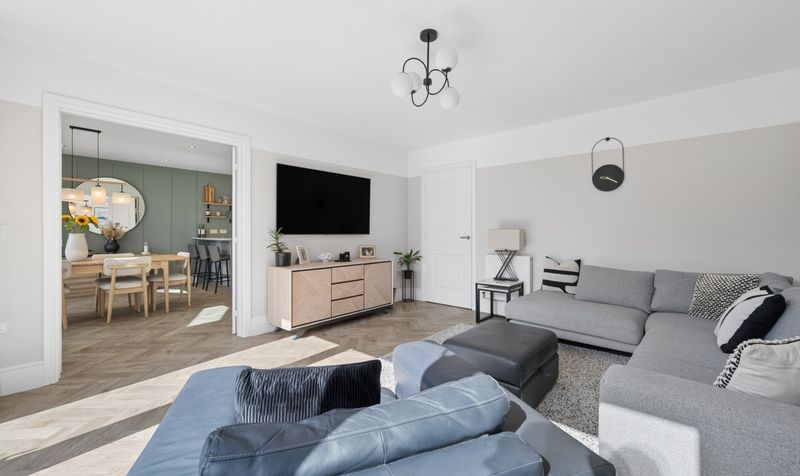
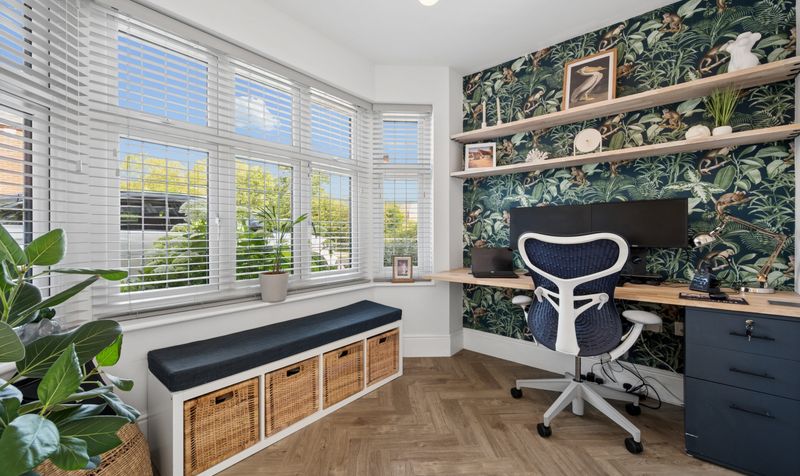
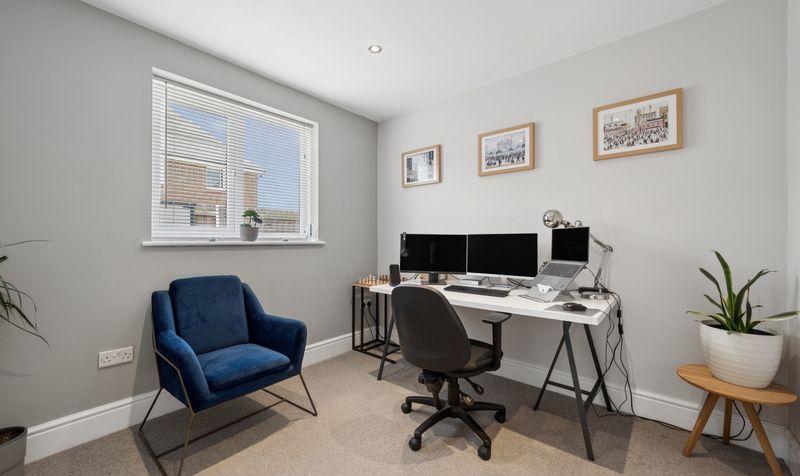
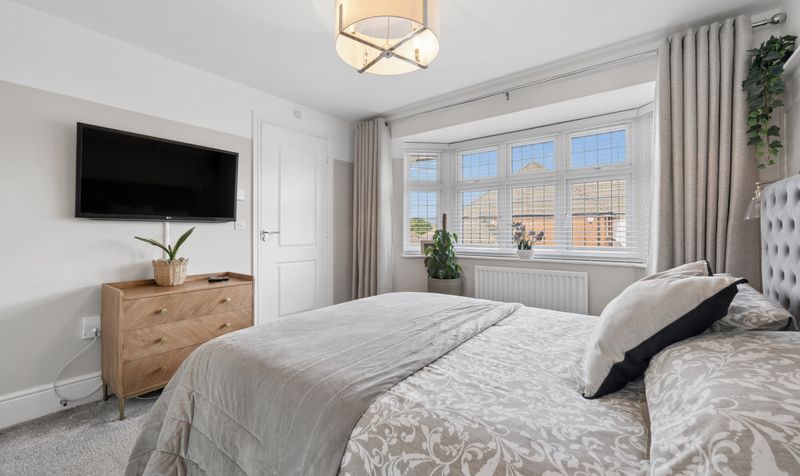
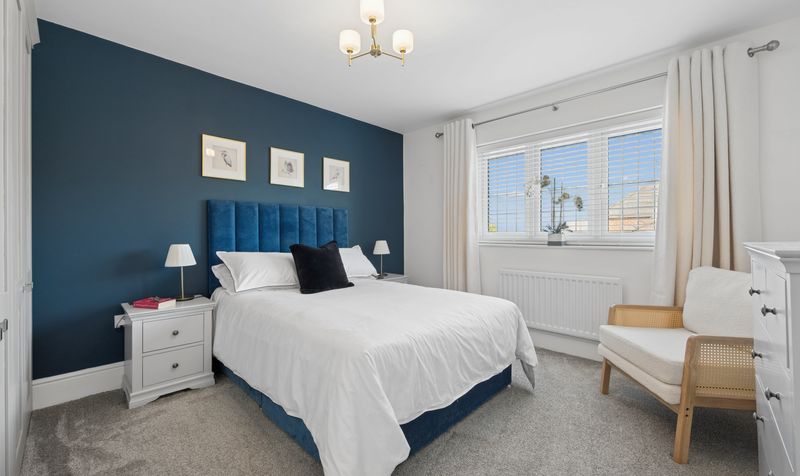
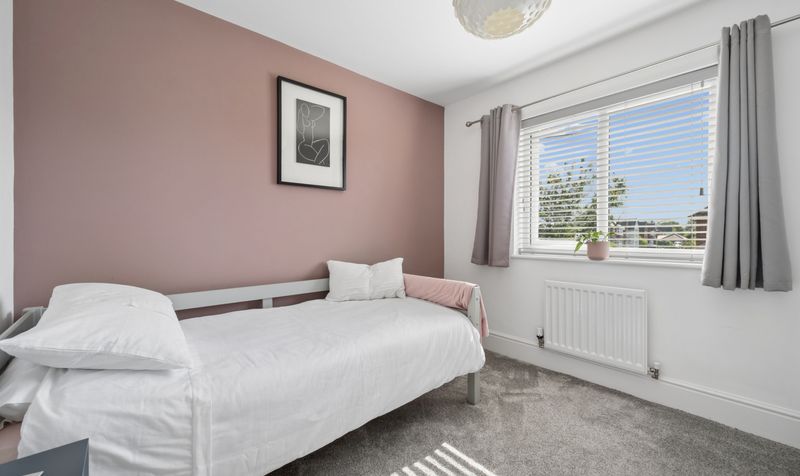
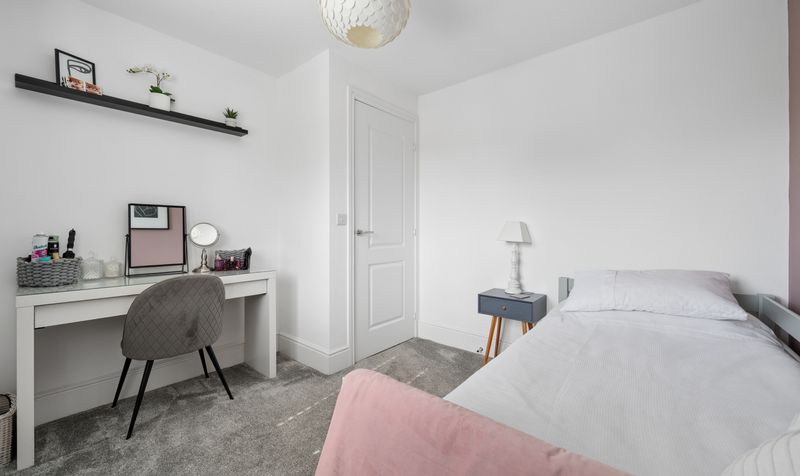
Immaculately presented throughout, the property boasts a wealth of almost 2,000 square feet of versatile living spaces, including multiple reception rooms that can easily adapt to suit a variety of lifestyles, whether you require a formal lounge, a playroom, or a home office. The heart of the home is the expansive open plan kitchen, dining, and living area, which is finished to a luxury specification and provides the perfect space for both every-day family life and entertaining. Each of the four double bedrooms is generously proportioned, offering ample space and comfort, while the bathrooms are fitted with high quality fixtures and contemporary finishes. Every detail has been carefully considered, resulting in a home that is both stylish and highly functional. Situated in a highly sought after location, the property enjoys close proximity to a range of local amenities, as well as excellent transport links for easy access to surrounding areas.
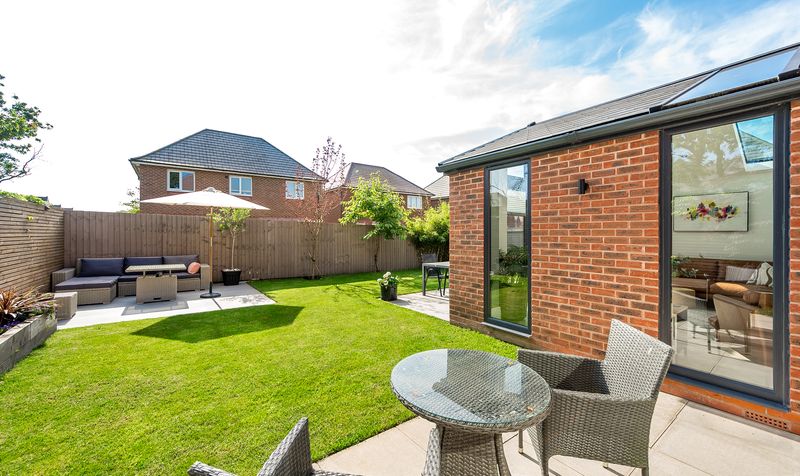

The property benefits from a beautifully presented south facing garden, designed for low maintenance and year round enjoyment. This outdoor space is ideal for relaxing, entertaining, or family gatherings, with a well maintained lawn and thoughtfully planned seating areas that make the most of the sunny aspect. The double garage provides additional storage, while the generous driveway can accommodate two vehicles with ease (perfect for families or visitors). Mature planting and attractive landscaping contribute to the overall sense of privacy and seclusion, creating a peaceful retreat away from the hustle and bustle. The garden, combined with the ample parking and garage facilities, ensures that this home offers an excellent balance of indoor and outdoor living.
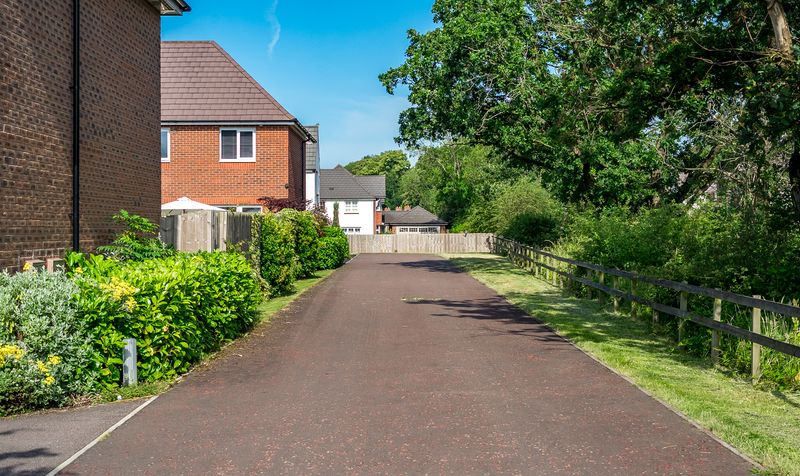
Ideally located, this home is close to Parr Bridge Retail Park, offering convenient amenities including Starbucks, Lidl, and a medical centre. Two excellent primary schools are within walking distance, and there are superb transport links nearby via the guided busway, A580, and M60.
Whether you are looking to enjoy quiet evenings in the garden or take advantage of the nearby amenities and transport links, this beautiful property offers an abundance of space and opulent charm, combining modern living with convenience and elegance it is certainly sure to impress!
Property Documents
Video
Details
Updated on October 2, 2026 at 9:59 pm- Property ID: db367c30-303c-440d-aa4a-aa4a34e3790c
- Price: Offers Over £600,000
- Property Size: 184 Sq M
- Bedrooms: 4
- Reception Rooms: 3
- Bathrooms: 2
- Garages: Double garage, Driveway
- Property Status: Sold STC
Floor Plans
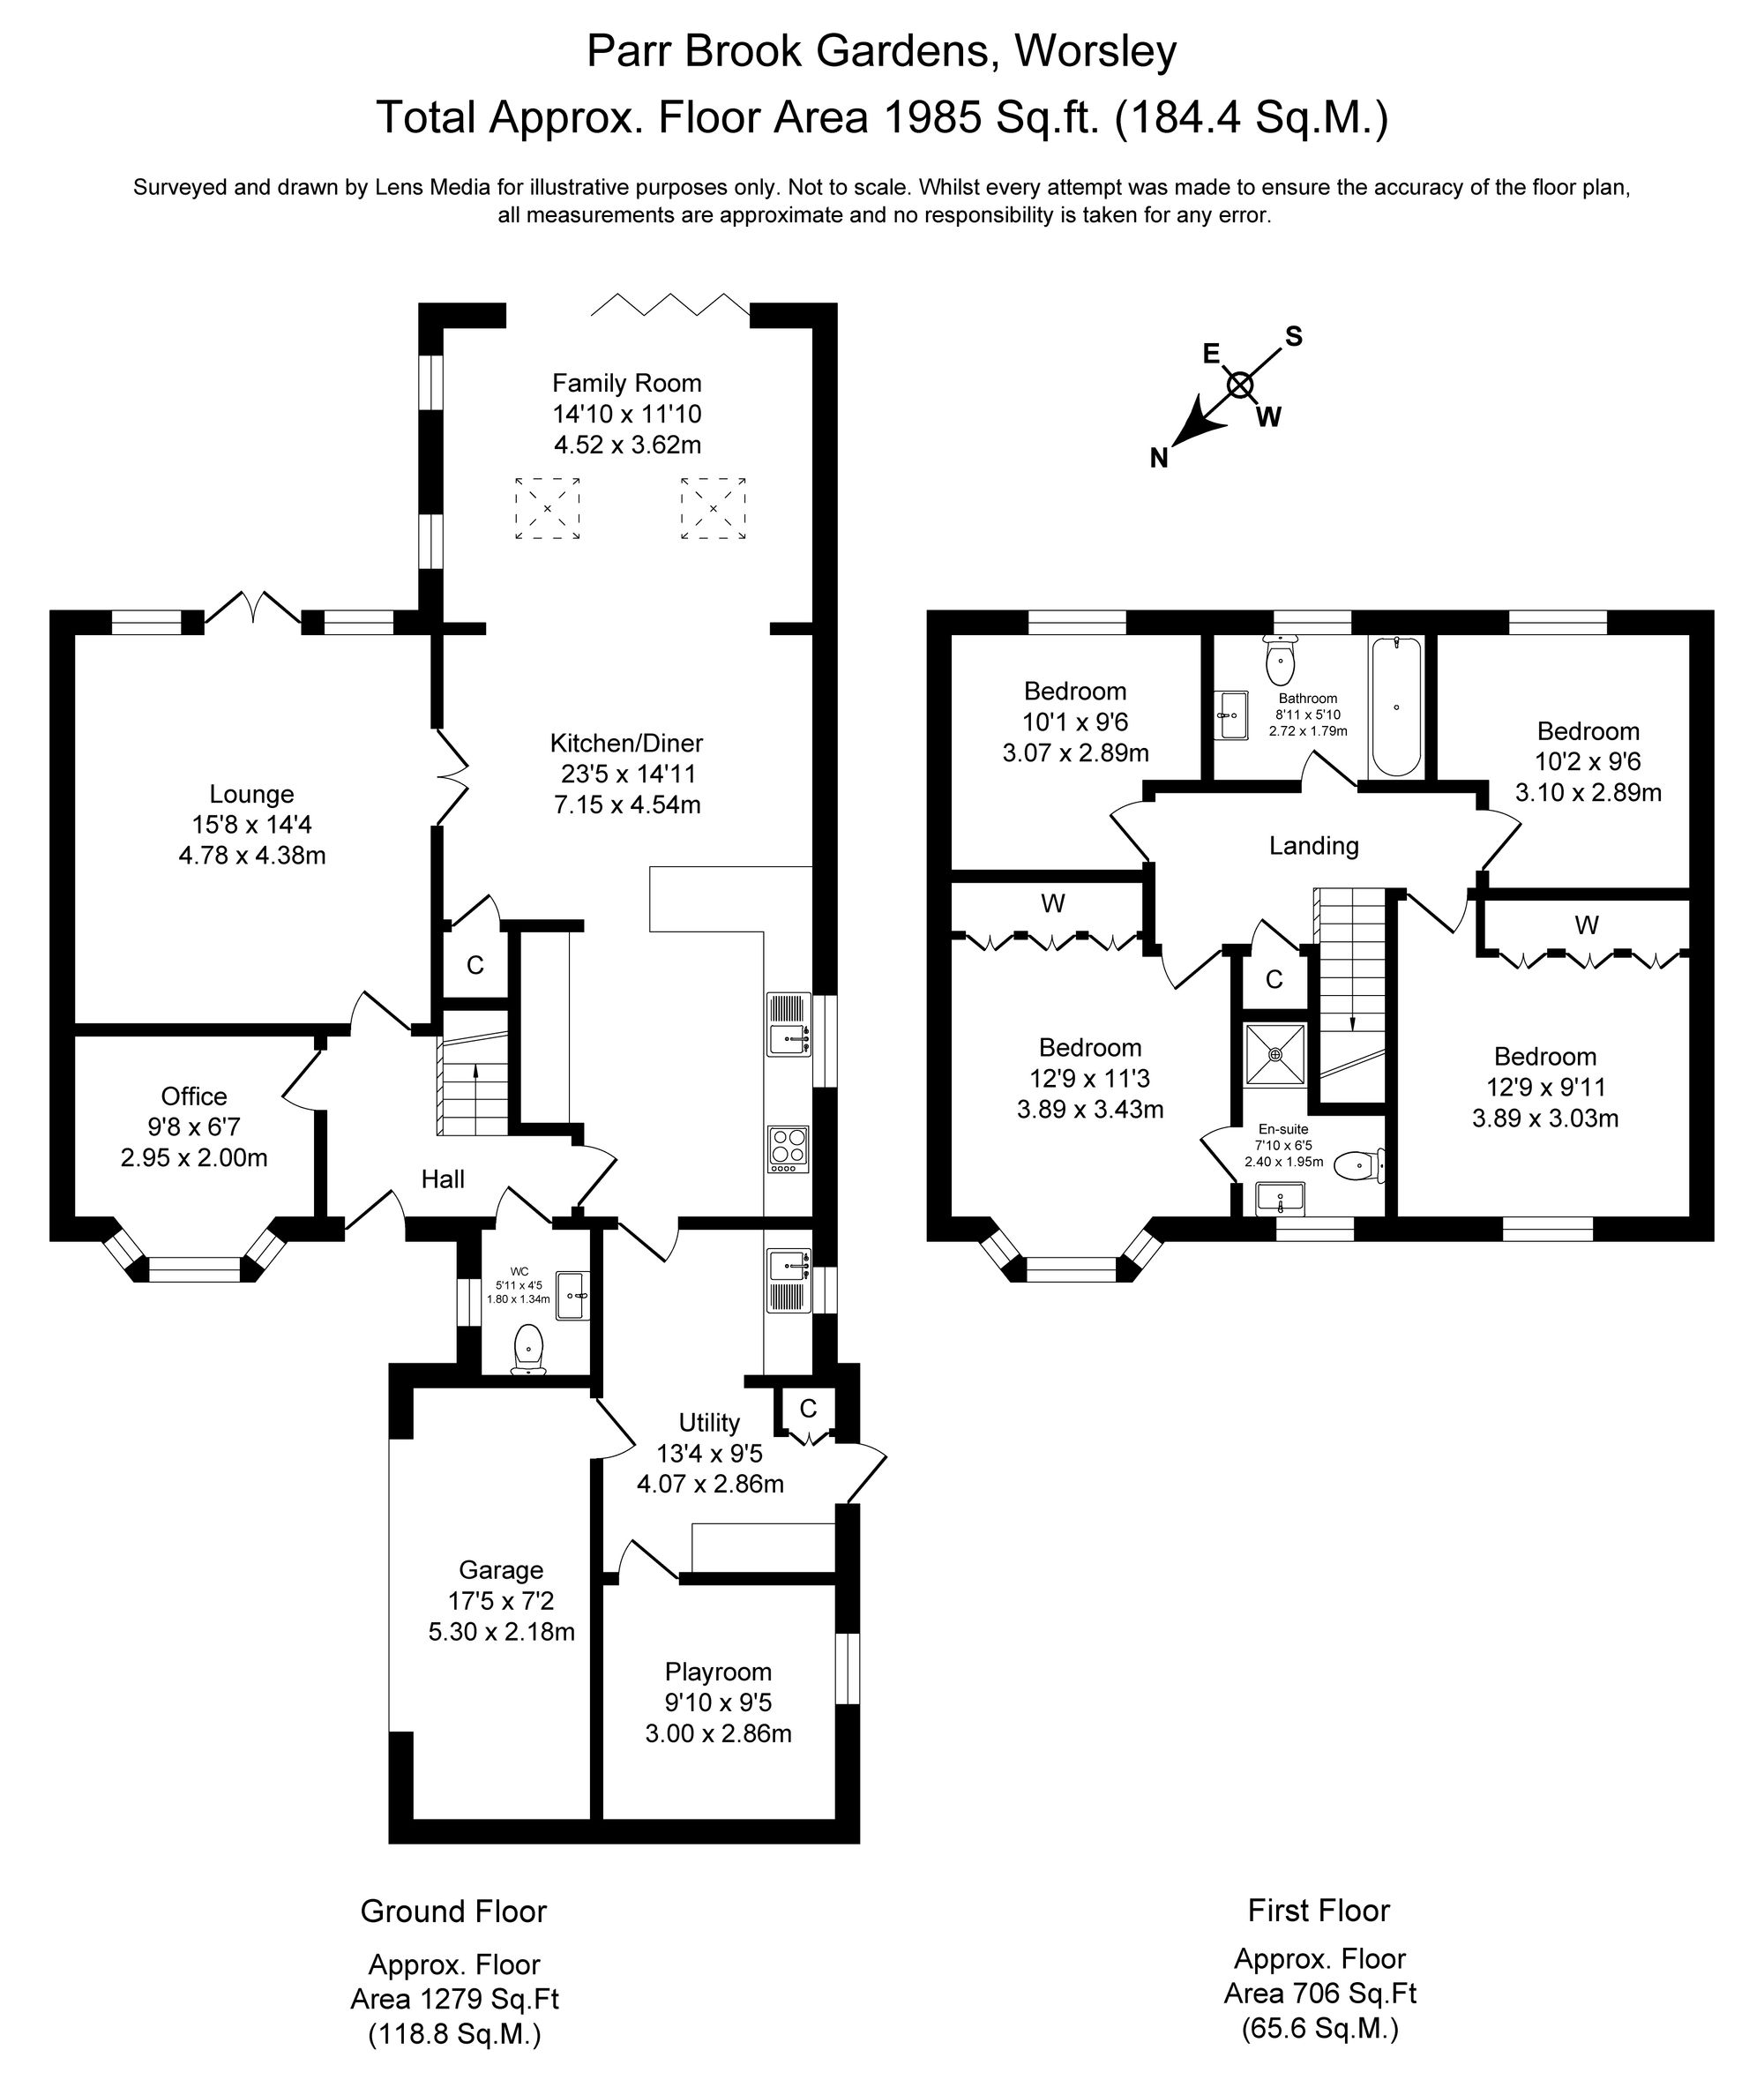
Description:
Features
- Double Garage and Driveway
- Exceptional Attention to Detail Throughout
- Four double bedrooms
- Highly Desirable, Sought After Location
- Immaculately Presented to the Highest of Standards
- Impressive Extended Family Home
- Many local amenities and excellent transport links
- Multiple Versatile Reception Rooms
- Open Plan Luxury Kitchen / Dining / Living Room
- Private and Spacious, South Facing Low Maintenance Garden
Energy Rating
- Energetic class: B
- EPC Current Rating: 84.0
- EPC Potential Rating: 93.0
- A+
- A
-
| Energy class BB
- C
- D
- E
- F
- G
- H
Mortgage Calculator
- Deposit
- Loan Amount
- Monthly Mortgage Payment
- Monthly HOA Fees