

Overview
- 4
- 2
- 1
- 109
Description
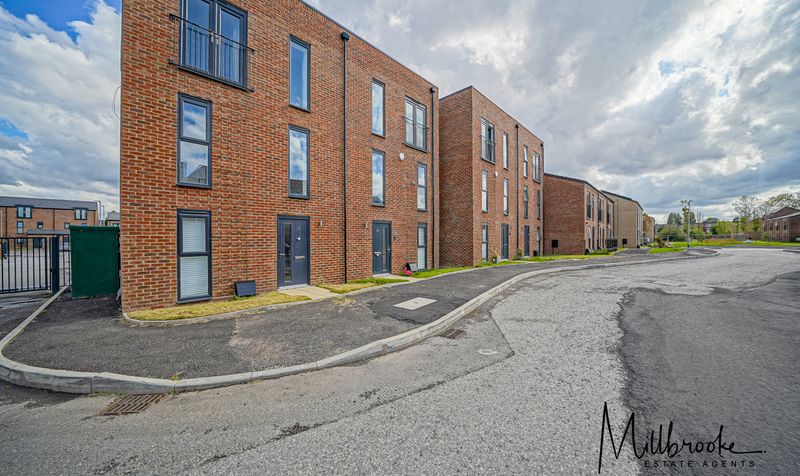
Millbrooke Estate Agents are thrilled to bring to the market this stunning four bedroom semi detached property, located on the contemporary and convenient Castle Irwell Development in Salford. This fabulous, recently built home offers well-proportioned, light and airy living space that is ideally suited to modern lifestyles, all finished to the highest of standards throughout, that must be seen in person to be fully appreciated.
The accommodation comprises an inviting entrance hall, superb lounge, modern fitted dining kitchen with a host of integrated appliances and a cloakroom/wc to the ground floor. On the first floor a landing, two good sized bedrooms plus a wonderful three piece principal bathroom/wc can be found. On the second floor there are two further good sized double bedrooms (master with a three piece en-suite shower room) which completes the internal living space.
Externally the South facing, private rear garden offers excellent space for relaxing, children’s play and al-fresco entertaining. A dedicated residents parking area provides two allocated car parking spaces and further visitors parking.
Shergar Way is an amazing location for families to reside, with all local amenities right on your doorstep as well as only being a short commute into Manchester City centre, and well placed for renowned schooling.
Rarely do homes of this type remain on the market for long and as such, an early internal viewing is strongly recommended to avoid disappointment.
Property Documents
Details
Updated on October 2, 2026 at 5:12 am- Property ID: 3bfaff7d-0566-4876-a613-d9d3628b3e6f
- Price: £375,000
- Property Size: 109 Sq M
- Bedrooms: 4
- Reception Rooms: 1
- Bathrooms: 2
- Garages: Secure gated, Allocated parking
- Property Status: For Sale
Floor Plans
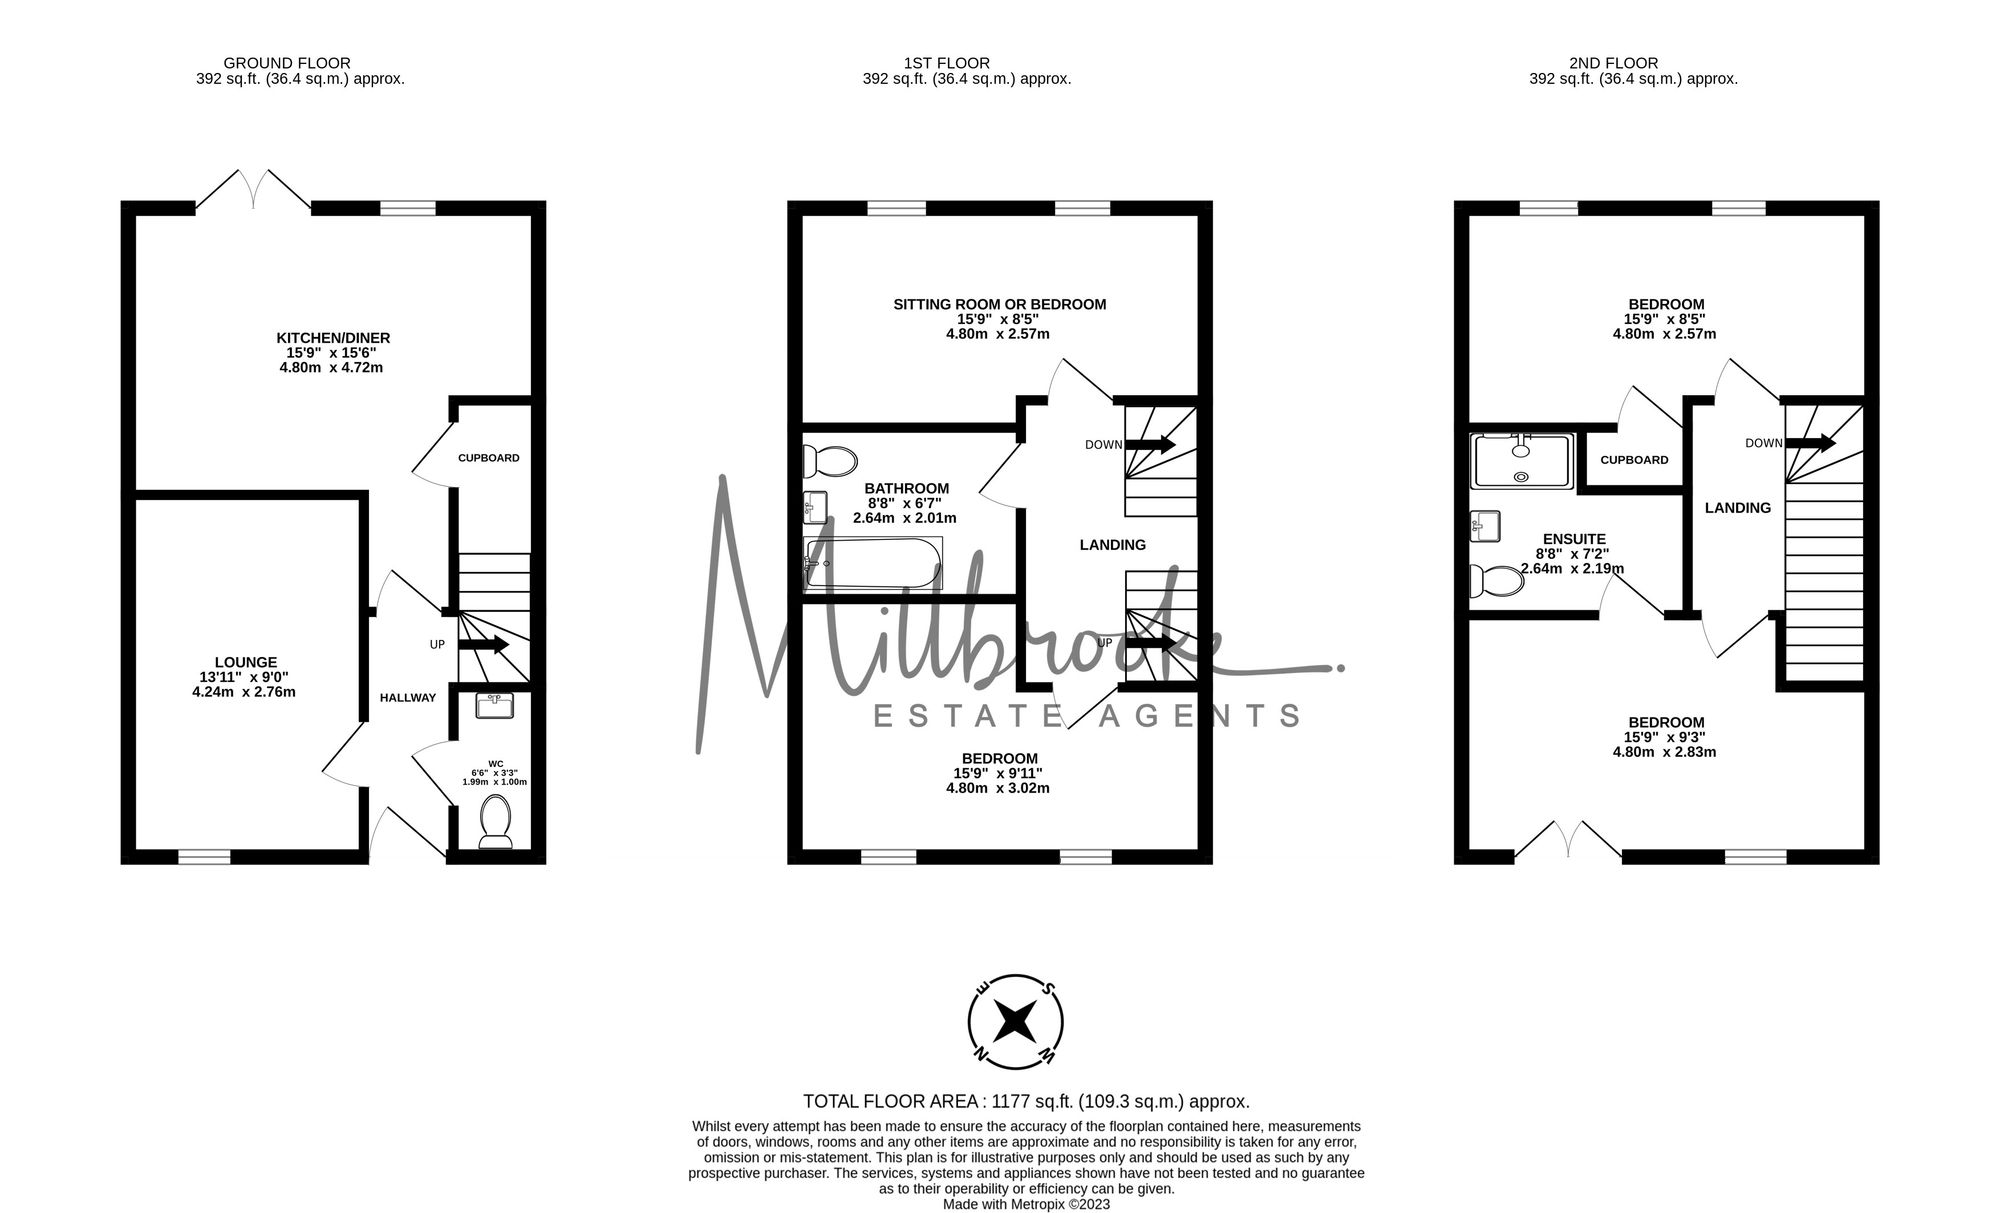
Description:
Energy Rating
- Energetic class: B
- EPC Current Rating: 84.0
- EPC Potential Rating: 97.0
- A+
- A
-
| Energy class BB
- C
- D
- E
- F
- G
- H
Mortgage Calculator
- Deposit
- Loan Amount
- Monthly Mortgage Payment
- Monthly HOA Fees