










Overview
- 4
- 2
- 1
- 119
Description
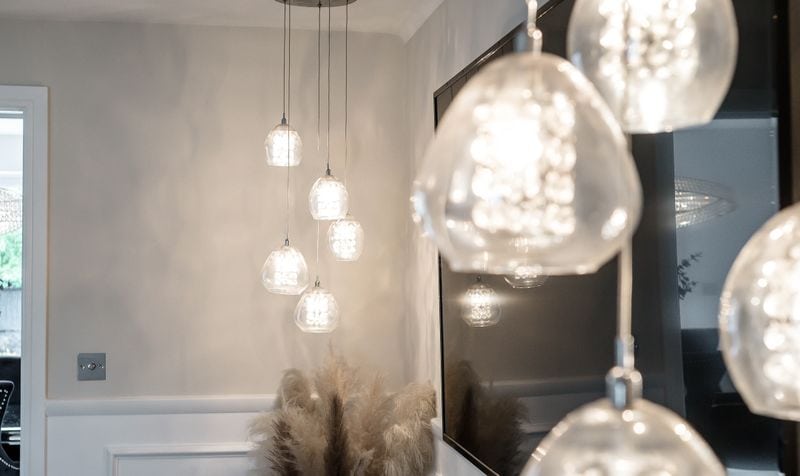
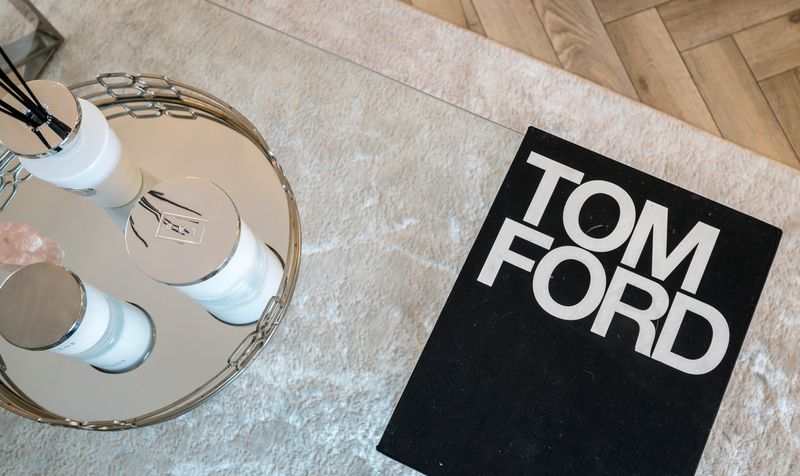
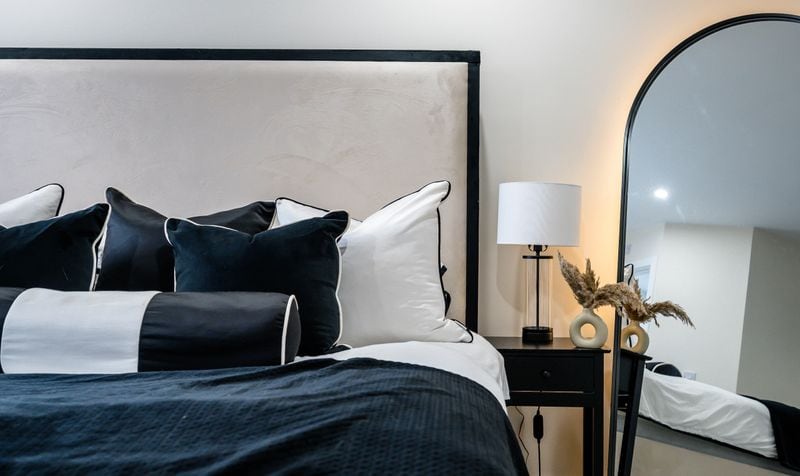
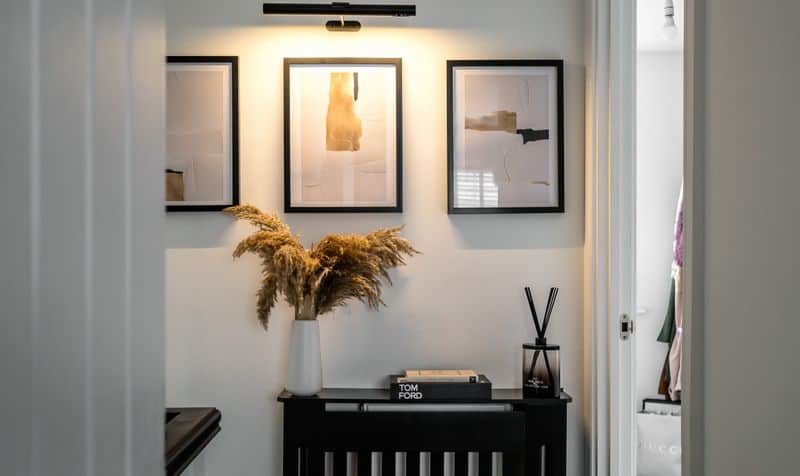
Welcome to the epitome of luxurious living on the ever popular ‘Bellway Elements Development’, Mosley Common. This impressive 4 bedroom detached is offered complete with the freehold and offer’s elegance and sophistication in abundance. Boasting four double bedrooms and two bathrooms, the property is offered complete with high quality furnishings. Offered with the benefit of no onward chain, this property presents a rare opportunity to purchase a spacious and meticulously finished home.
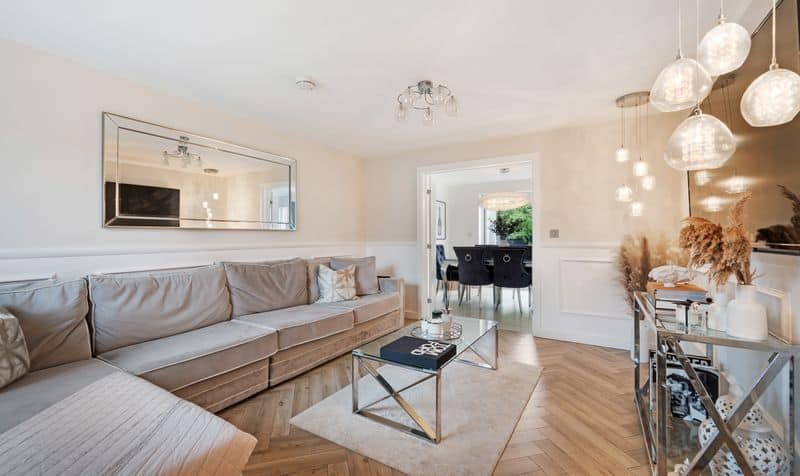
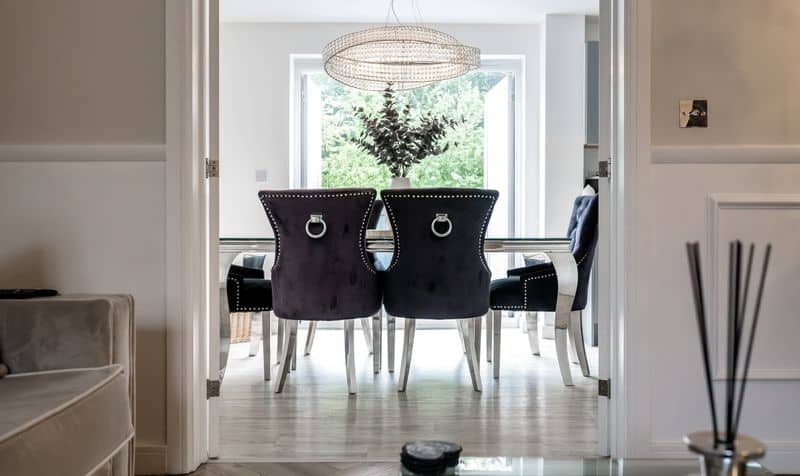
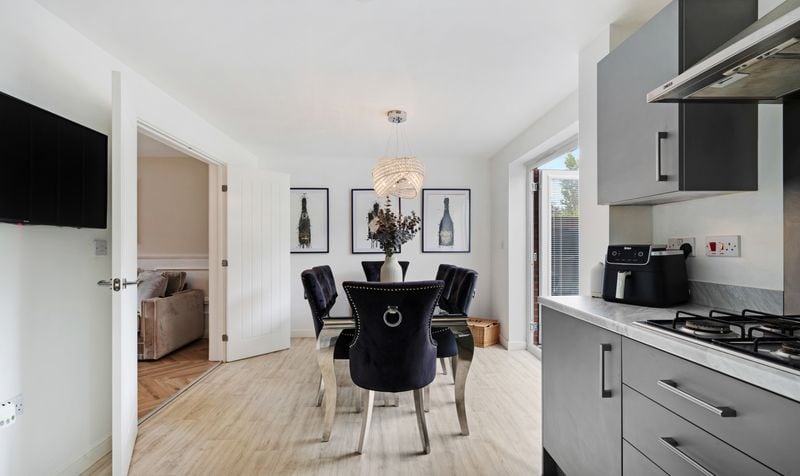
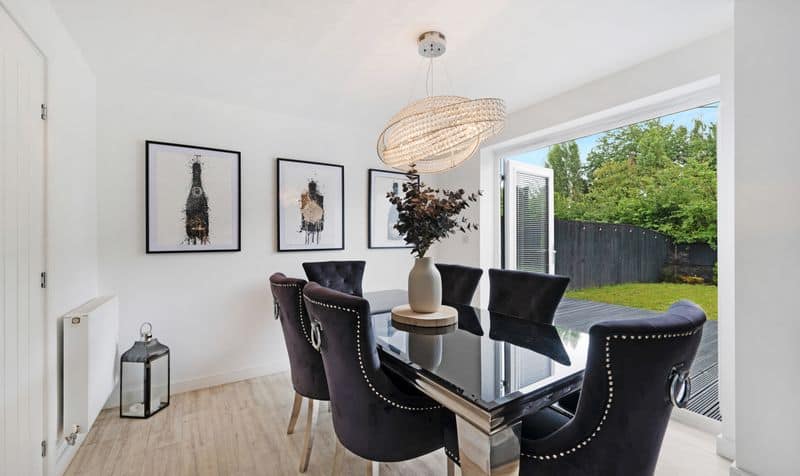
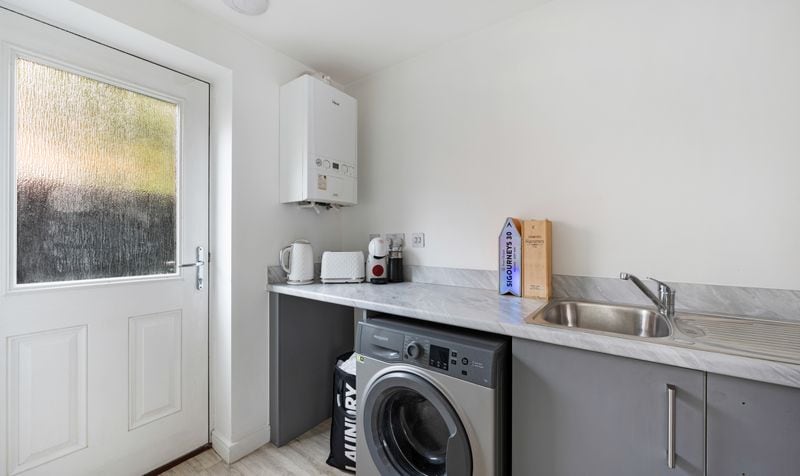
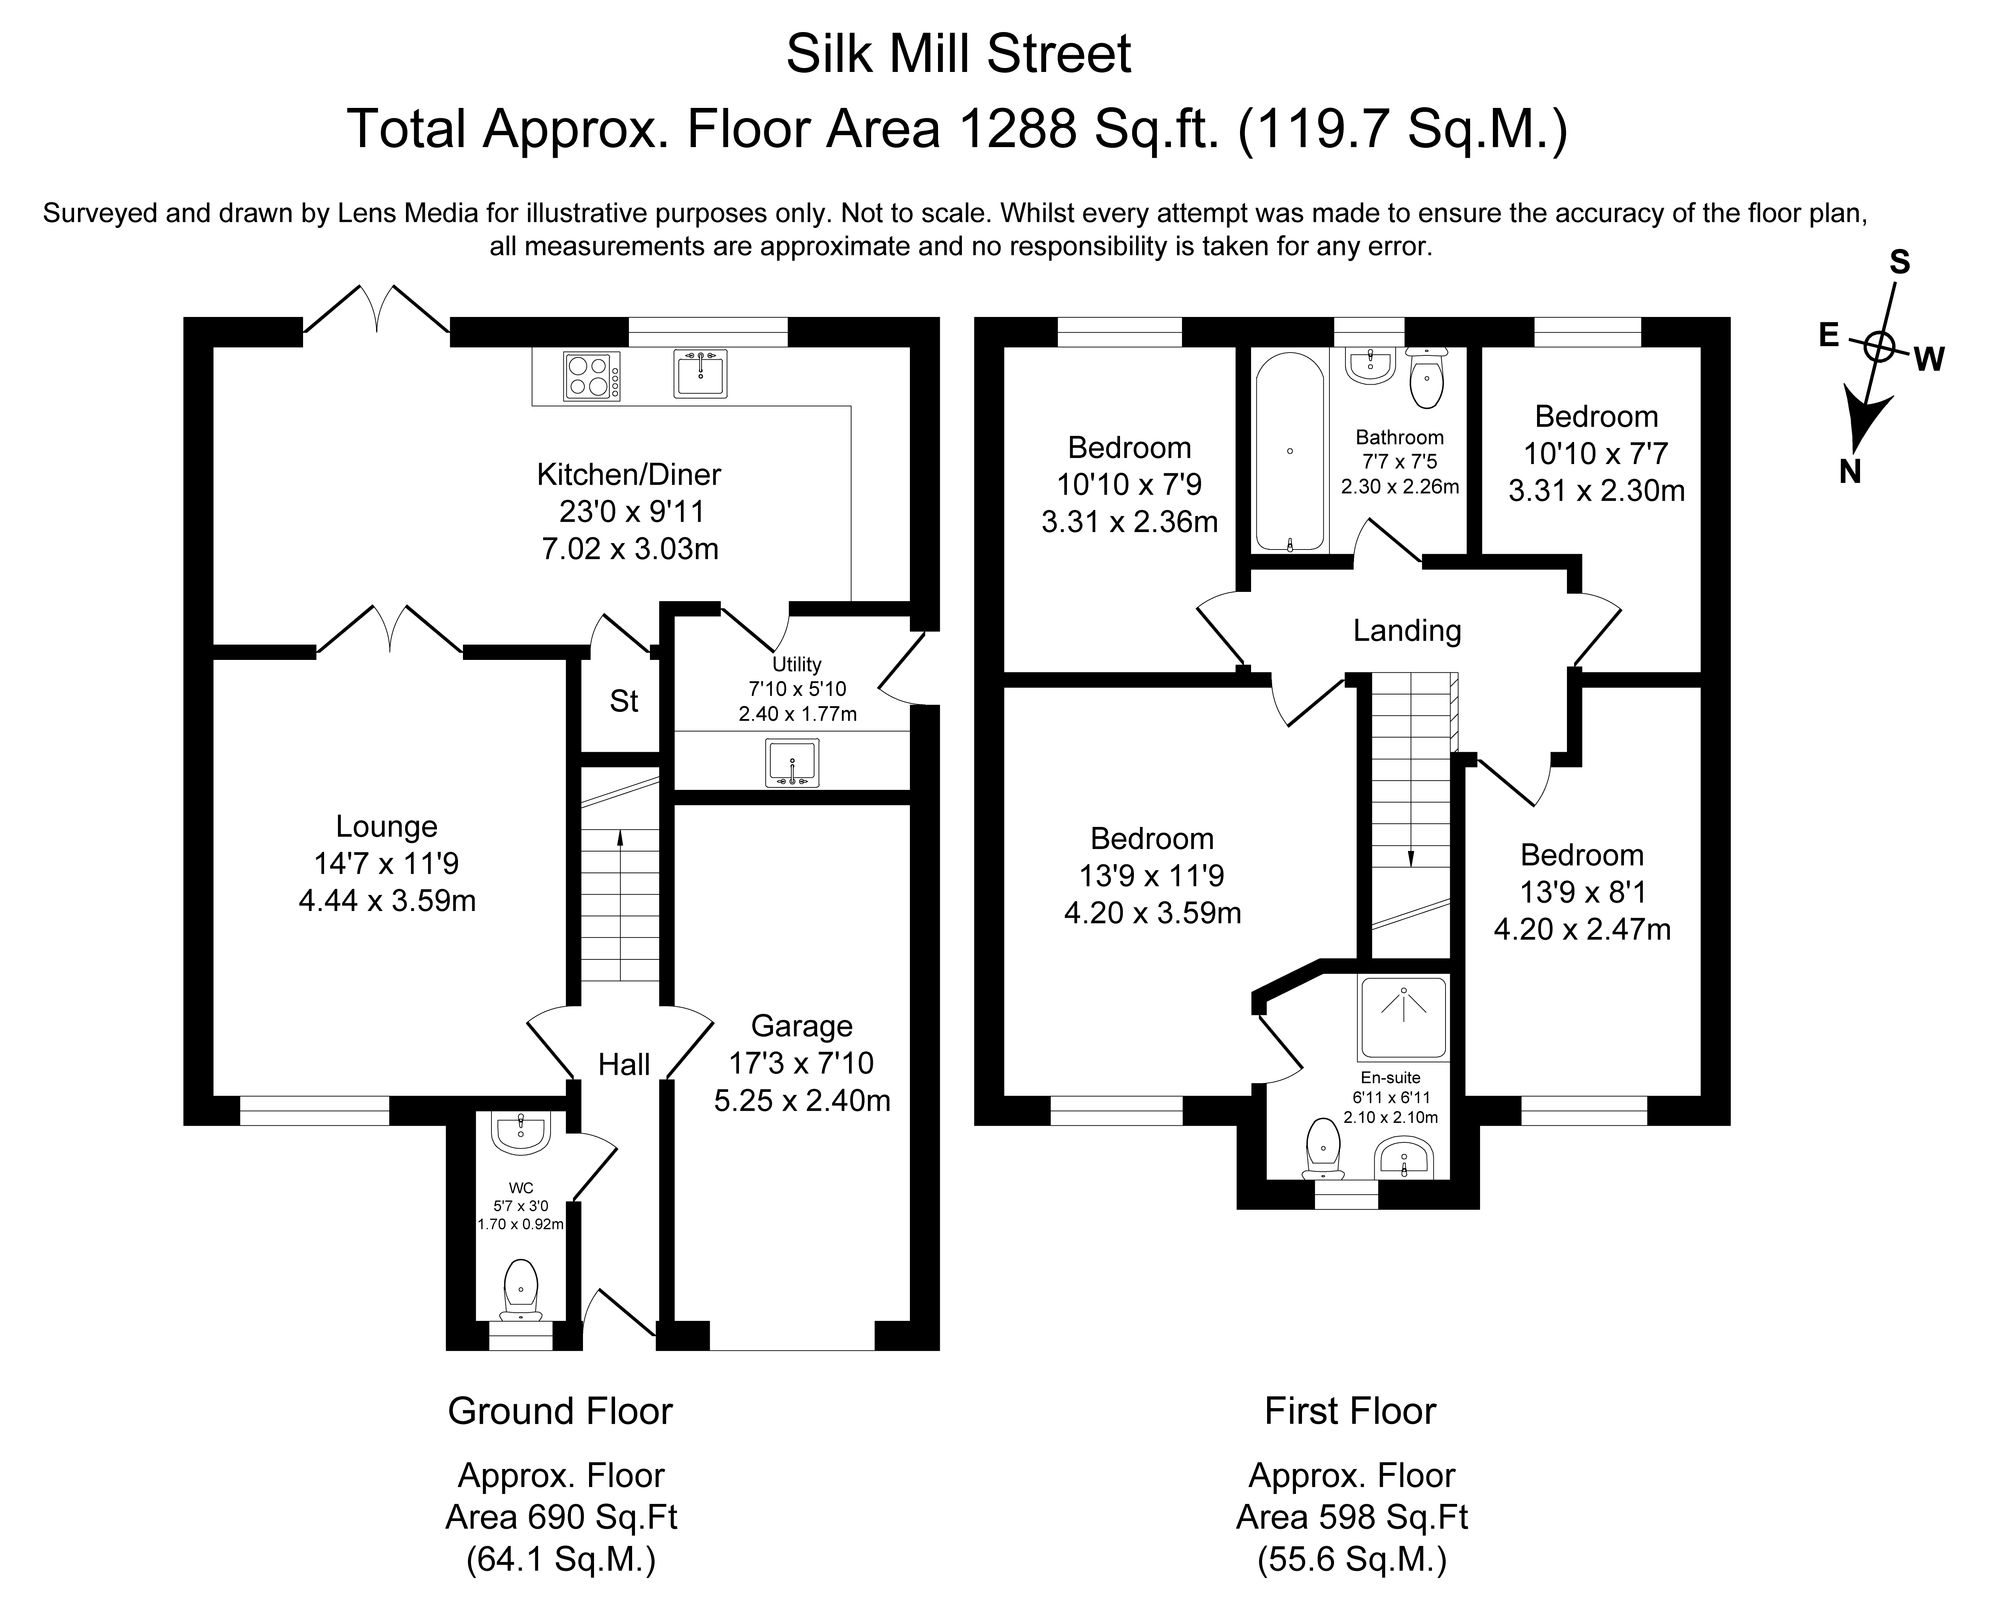
Step inside to discover the elegance and style on offer here. Comprising an entrance hall with a guest w/c, spacious lounge with beautiful feature panelling and double doors leading to a stylish, high gloss kitchen/diner, ideal for hosting gatherings, complete with an integrated oven, hobs, fridge/freezer and dishwasher. This fabulous space is perfect for entertaining and boasts bi-folding doors to the rear garden. A separate utility room comes complete with washing machine and there is also a convenient storage cupboard.
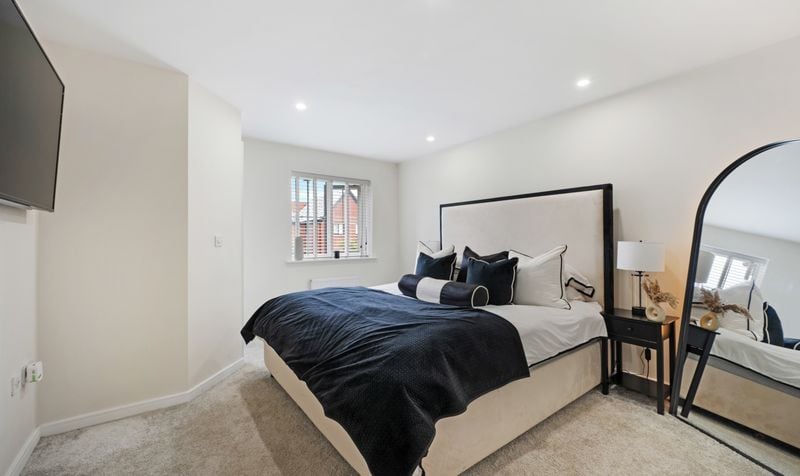
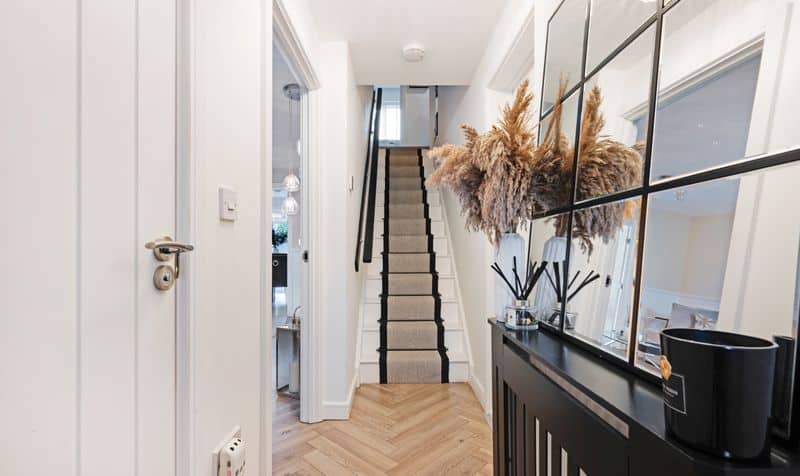
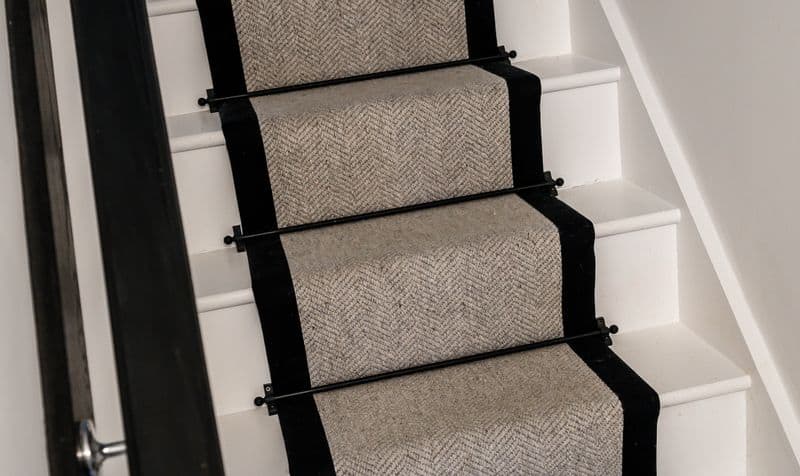
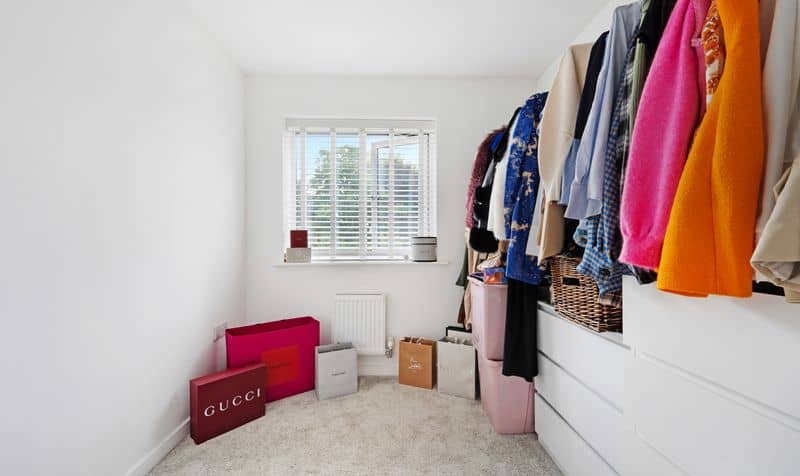
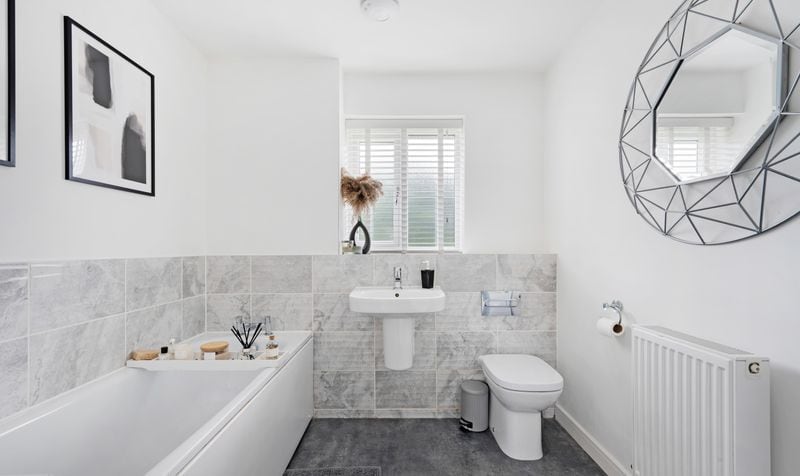
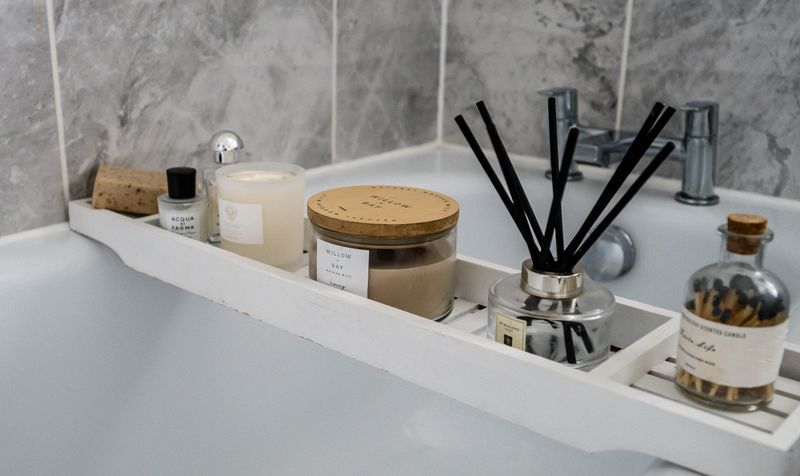
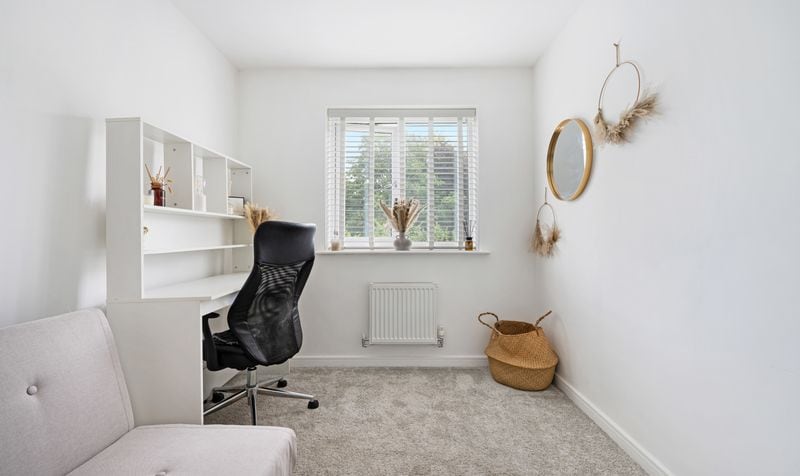
Stairs from the entrance hallway lead to the first floor, where the style and luxurious feel continues. You will find four generous double bedrooms including a stunning master bedroom with contemporary en-suite. A beautifully finished family bathroom completes the first floor accommodation.
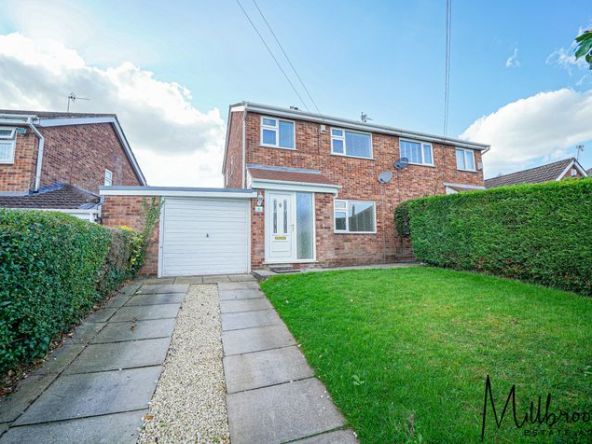
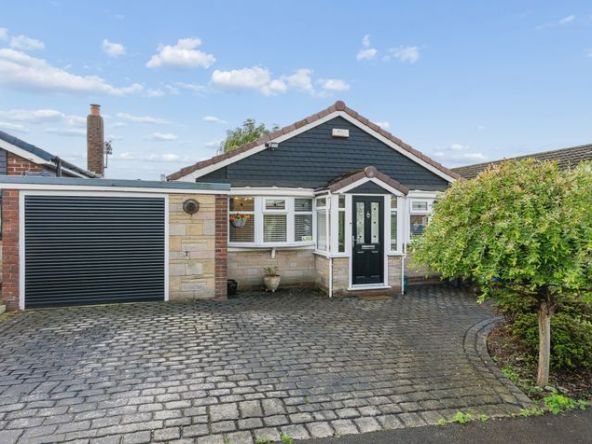
Externally the property has a laid to lawn garden with shrubbery borders and decked patio area to the rear elevation. This fabulous south facing garden is not overlooked, offering a private and spacious outside area to enjoy all year round. There is a large integrated garage (currently utilised as a gym) and ample parking for multiple vehicles to the front of the property, where you will also find an EV Charger.
Finished to an exceptional standard this sophisticated home also offers an abundance of convenience, with shops and amenities nearby, excellent transport links, and proximity to some of the most sought-after schools in the area. The property is freehold, offering security and peace of mind. Embrace the opportunity to reside in a vibrant area that offers an array of facilities, including supermarkets, restaurants, family pubs, a gymnasium, Starbucks, medical centre, and much more at the nearby Parr Bridge Retail Park. Excellent transport links by car and bus, including the guided bus-way linking Manchester and Leigh just a stone’s throw away.
Don’t miss the chance to make this exceptional property your own. Embrace the opportunity to live in a prosperous and vibrant area, where every convenience is within reach. Schedule a viewing today and take the first step towards a truly luxurious lifestyle.
Property Documents
Video
Details
Updated on October 12, 2026 at 9:33 pm- Property ID: d179a429-e6d9-4b15-8721-9946236c85e1
- Price: £445,000
- Property Size: 119 Sq M
- Bedrooms: 4
- Reception Rooms: 1
- Bathrooms: 2
- Garages: Garage, Driveway, EV charging
- Property Status: For Sale
Floor Plans
Description:
Energy Rating
- Energetic class: B
- EPC Current Rating: 84.0
- EPC Potential Rating: 94.0
- A+
- A
-
| Energy class BB
- C
- D
- E
- F
- G
- H
Mortgage Calculator
- Deposit
- Loan Amount
- Monthly Mortgage Payment
- Monthly HOA Fees